

Pure Engineering Group is a full-service mechanical engineering company.
Copyright © 2026 Pure Engineering Group. All Rights Reserved. Company No. NI633287 | Vat No. 229058109
Website by OctopiStimuli
Website by OctopiStimuli


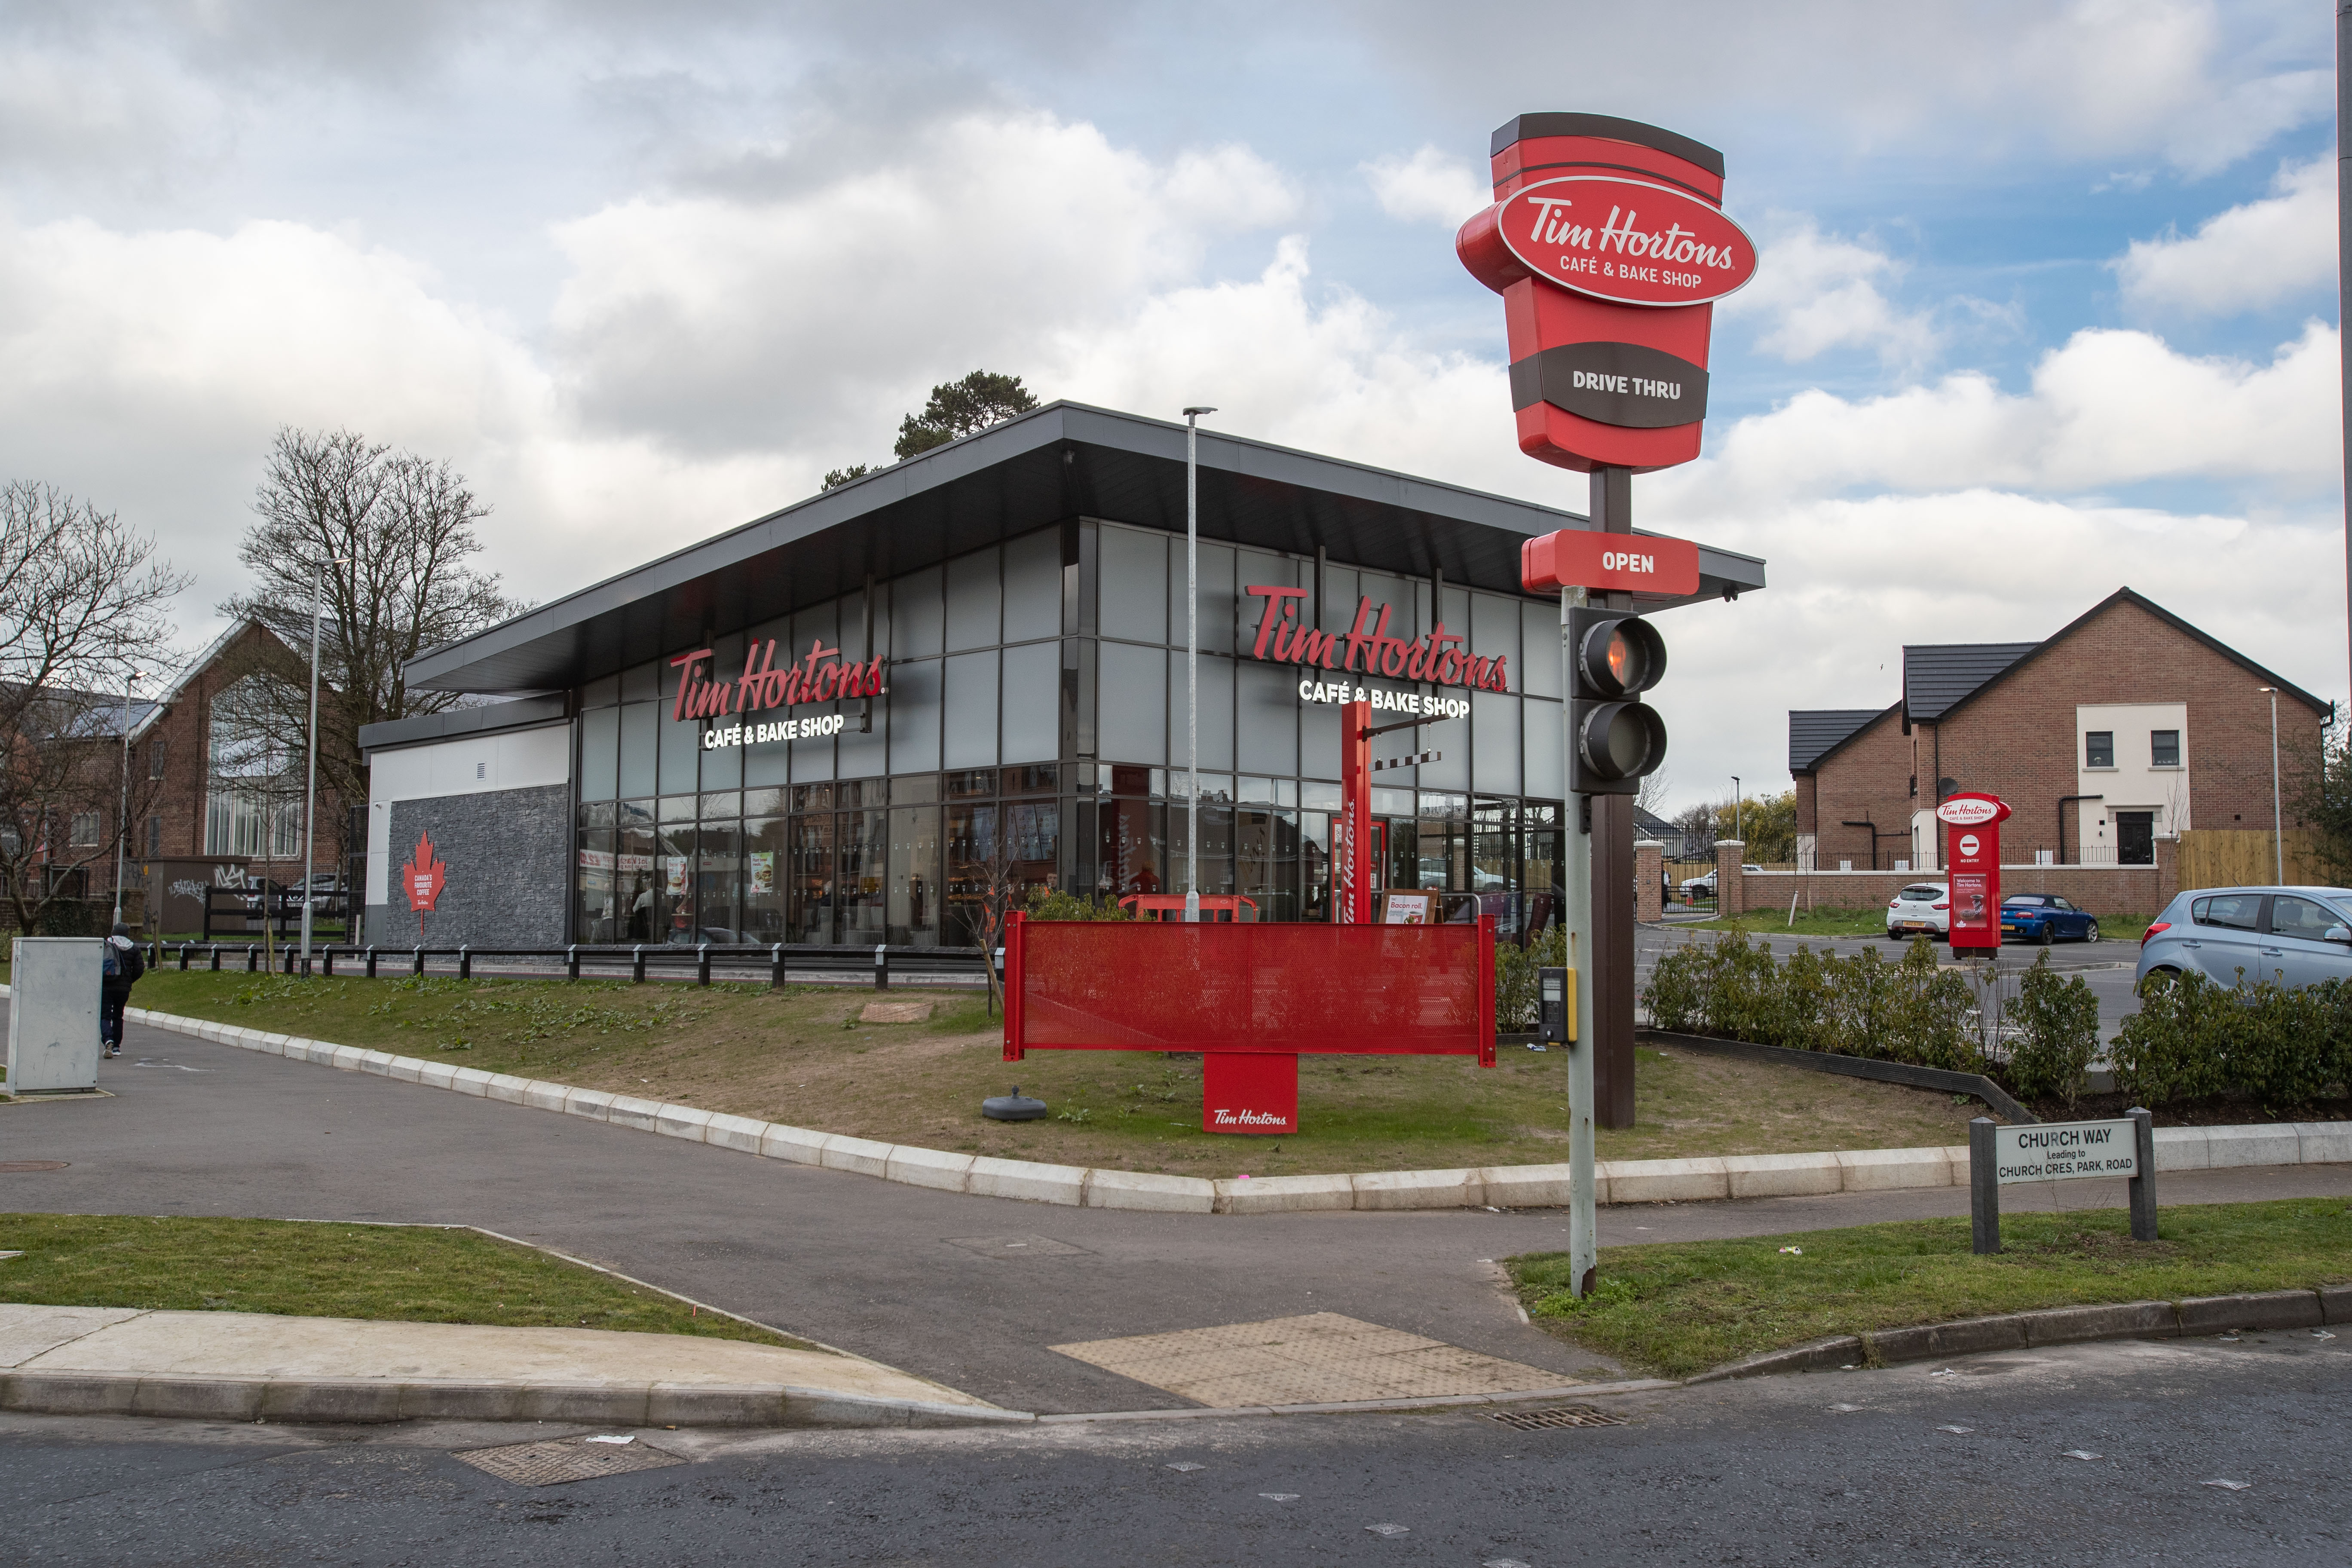
Pure Engineering Group’s project at Tim Hortons Drive-Thru in Belfast brought together air conditioning, heat recovery ventilation and refrigeration for a café and quick-service restaurant. The package addressed the customer seating areas, entrance, toilets and temperature-controlled ingredient storage.
Within the café, exposed circular ductwork and air diffusers sit beneath the open ceiling, while cassette air conditioning units are positioned alongside suspended ceiling features. These visible services form part of the contemporary interior, accommodating the building’s high ceilings and extensive glazing.
The scope of works included:
Cassette Air Conditioning
The air conditioning specification included a Daikin Sky Air cassette system with a Madoka hardwired controller, refrigerant pipework, control cabling and associated fittings.
The photographs show multiple cassette units distributed through the customer seating area, positioned alongside white suspended ceiling features. Their arrangement brings temperature control into the occupied space while accommodating the exposed ceiling and glazed frontage.
Heat Recovery Ventilation
The customer-area ventilation package specified a Daikin VAM heat recovery unit with a dedicated hardwired controller. Heat recovery ventilation transfers energy between outgoing and incoming air streams, helping reduce the heating or cooling demand associated with ventilation.
This system formed part of the wider approach to managing the café’s indoor environment alongside its air conditioning.
Exposed Ductwork and Air Distribution
The ventilation scope included supply and extract ductwork, fittings, internal grilles, grille boxes and external louvres. The photographs show circular duct runs with downward branches terminating in round diffusers throughout the seating area.
The dark finish integrates the exposed ductwork with the ceiling structure. Its routes accommodate lighting, cable containment and suspended features while distributing ventilation points across the customer space.
Dedicated Toilet Extraction
A separate toilet ventilation system was specified using a Vent-Axia extract fan, ductwork, fittings, external louvres and air valves.
Dedicated extraction provides a route for removing air from the toilet facilities, addressing their ventilation requirements separately from the café’s customer areas.
Chilled and Frozen Ingredient Storage
The refrigeration package comprised a combined chillroom and freezer arrangement using 80 mm food-safe insulated panels. The chillroom specification covered the walls and ceiling, with insulated flooring also included for the freezer.
Each room was specified with a hinged door, PVC strip curtains and internal LED lighting operated by an external switch. Separate Danfoss Optyma Plus packaged condensing units, evaporators and controllers were included, together with refrigerant pipework, pressure testing and charging.
Entrance Air Curtain
The entrance package specified a surface-mounted electric air curtain with a digital thermostat and controller. Positioned above the doorway, an air curtain helps limit air exchange through the entrance as customers enter and leave.
Considering the entrance alongside the main air conditioning and ventilation systems helps address the demands of a frequently used café doorway.
External Plant Protection
The exterior photographs show outdoor units grouped within a metal security cage beside the building. The contract included provisional allowances for protective cages and colour finishes.
Grouping and protecting external equipment accommodates the plant within the site layout while retaining access for servicing.
Mechanical Services for Cafés and Drive-Thru Restaurants
Pure Engineering Group combines air conditioning, ventilation and refrigeration services for cafés, restaurants and drive-thru developments. Contact our team to discuss a coordinated package for customer comfort, ventilation and chilled or frozen storage.