


Pure Engineering Group is a full-service mechanical engineering company.
Copyright © 2026 Pure Engineering Group. All Rights Reserved. Company No. NI633287 | Vat No. 229058109
Website by OctopiStimuli
Website by OctopiStimuli


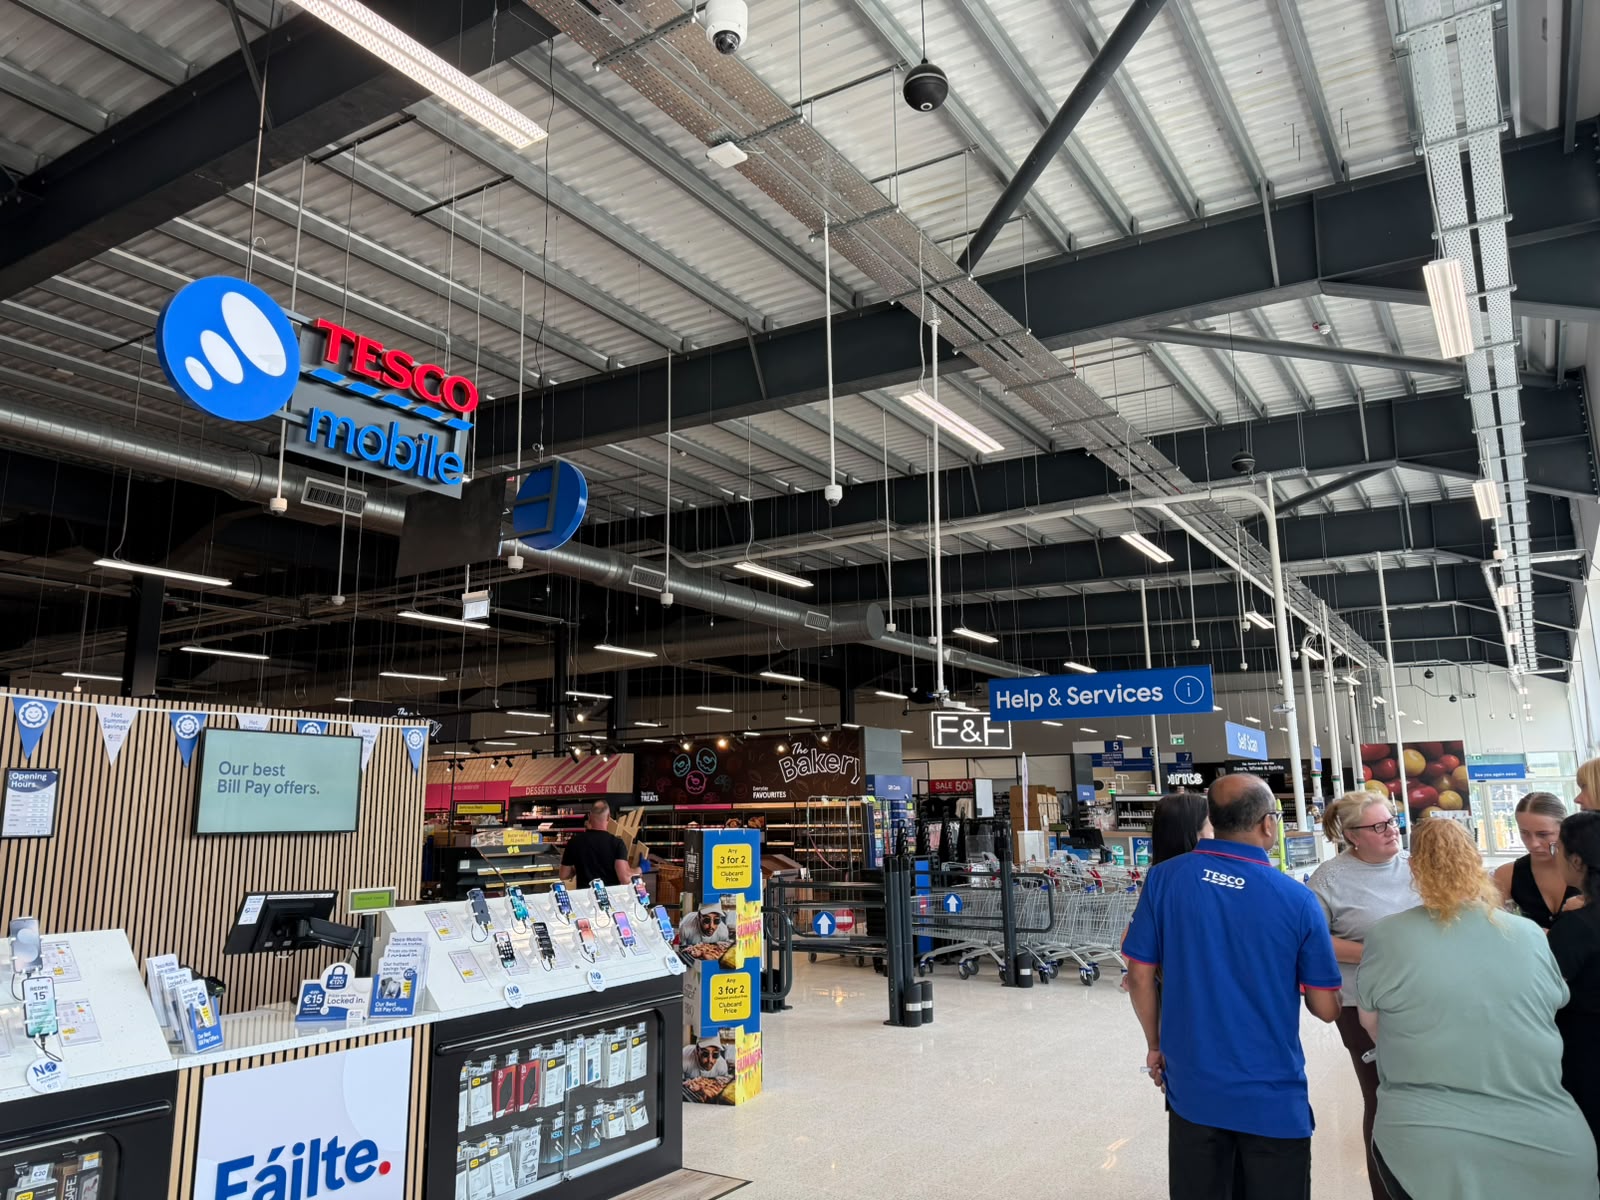
Pure Engineering Group delivered a complete mechanical fit-out for one of the largest high-performing retail stores.
The installation was designed to meet the demands of one of the world's most recognisable supermarkets, while supporting their ongoing commitment to sustainability, reliability and long-term performance.
The scope of work included:
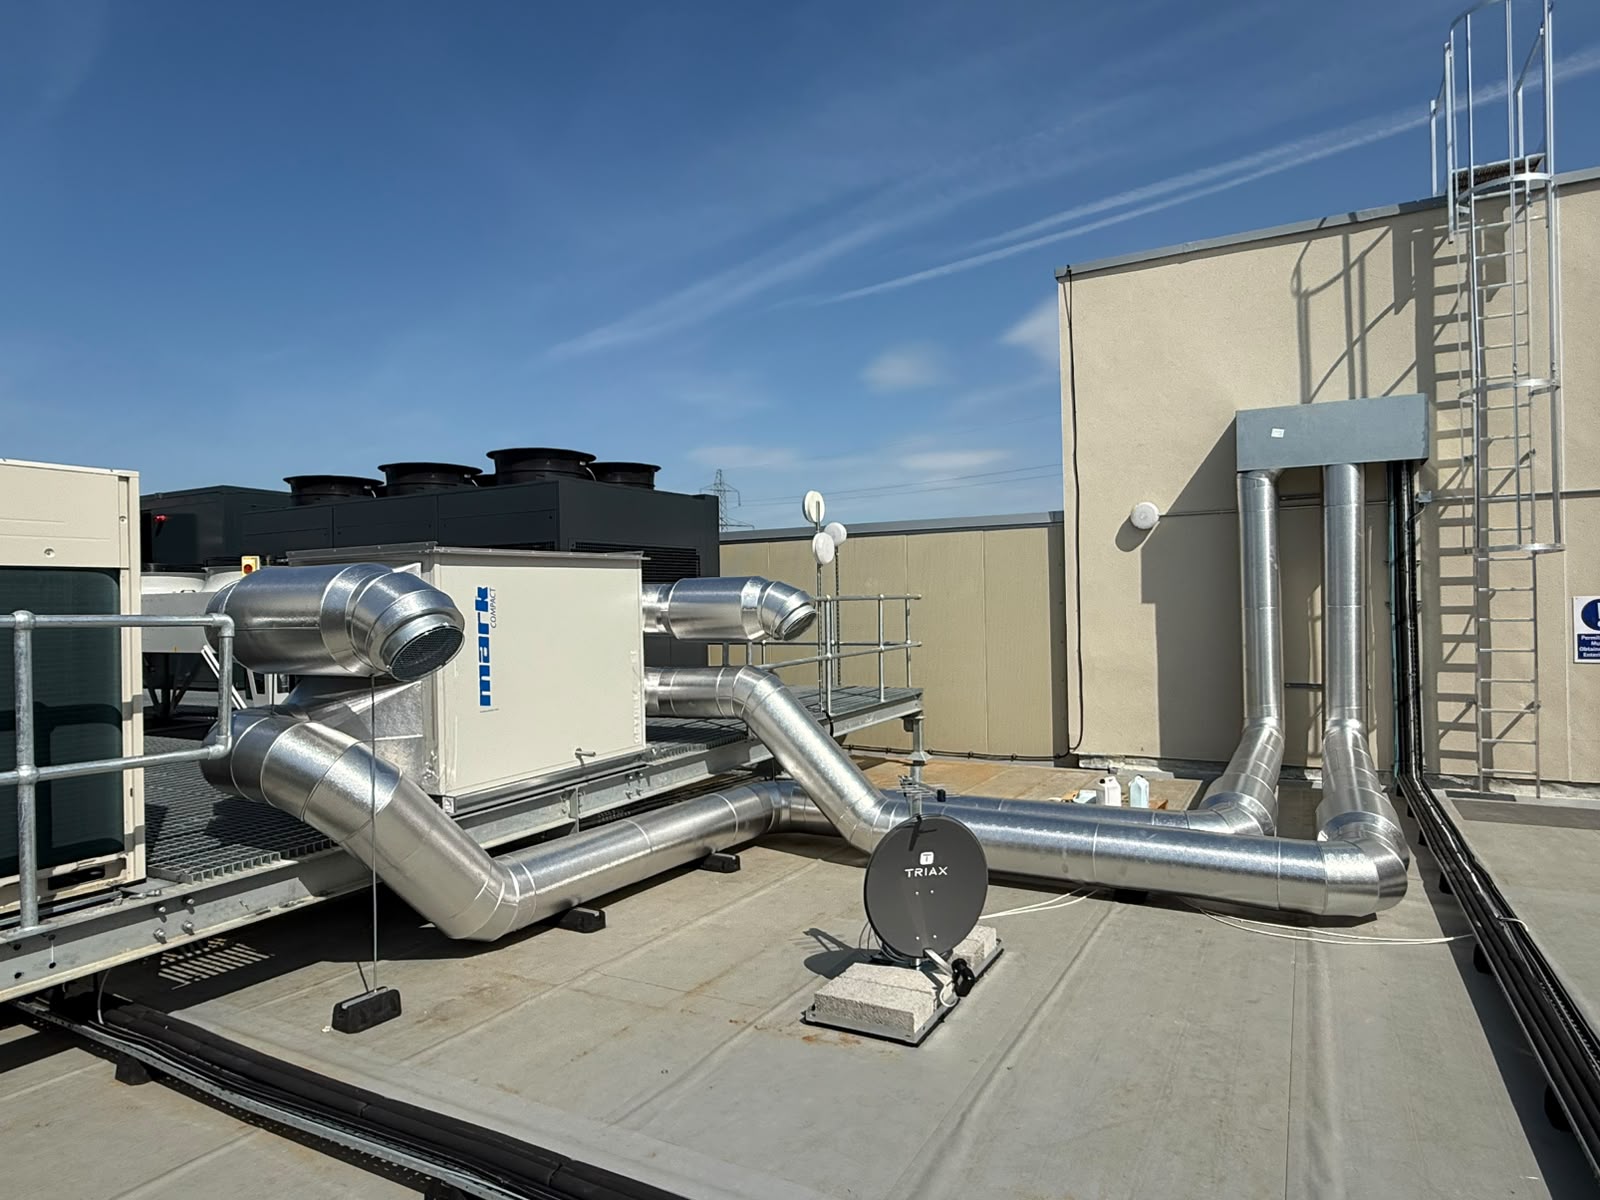
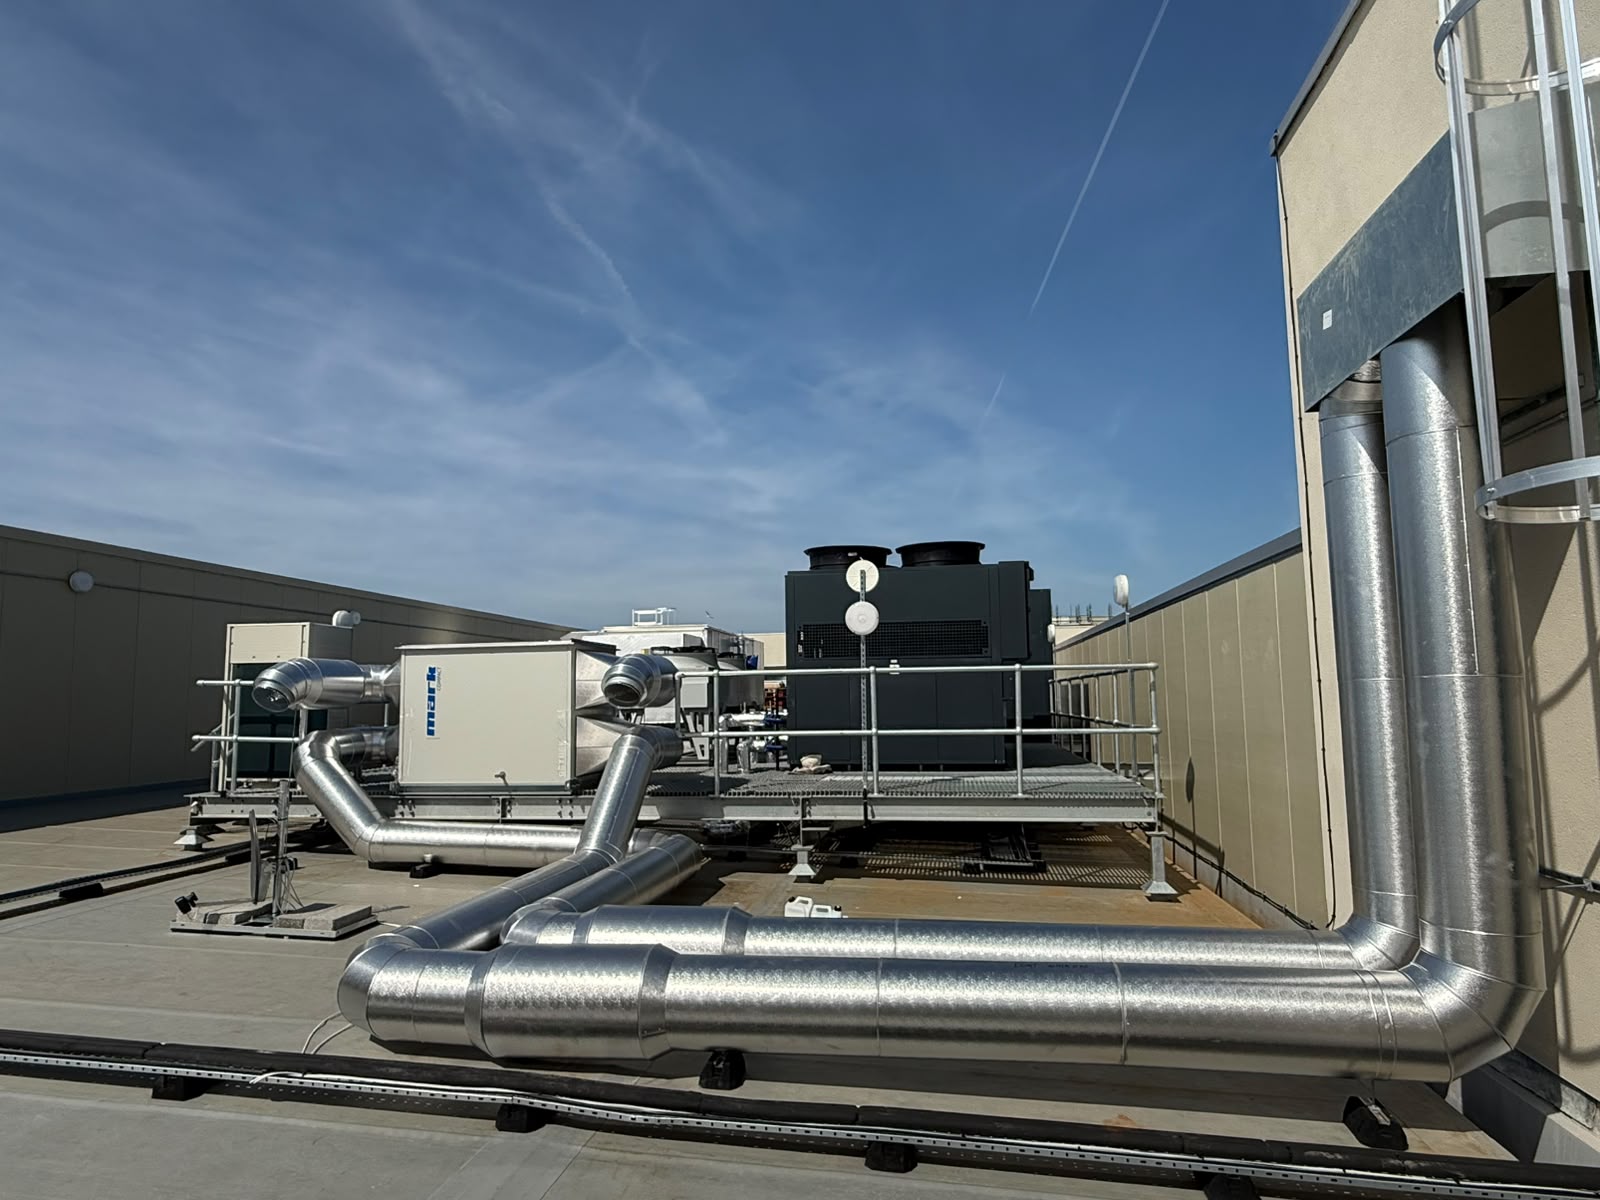
Bespoke heat recovery air handling unit with heat pump
The primary ventilation for the store is provided by a purpose built air handling unit, sized and configured for this building rather than selected from a standard range.
The unit recovers heat from the air being extracted from the store and uses it to condition the incoming fresh air. In winter that means the supply air arrives already warmed, so the heating load is met largely by energy the building has produced anyway. In summer the process works in reverse, using the cooler extract air to temper the incoming supply.
The integrated heat pump provides the remaining heating and cooling needed to bring the supply air to condition, without a separate boiler or gas connection serving the ventilation system.
Retail buildings are a good fit for this arrangement. A large format store generates a significant amount of waste heat through refrigeration, lighting and occupancy, and it runs long trading hours seven days a week. Recovering that heat rather than rejecting it reduces both the energy demand and the carbon associated with running the building.
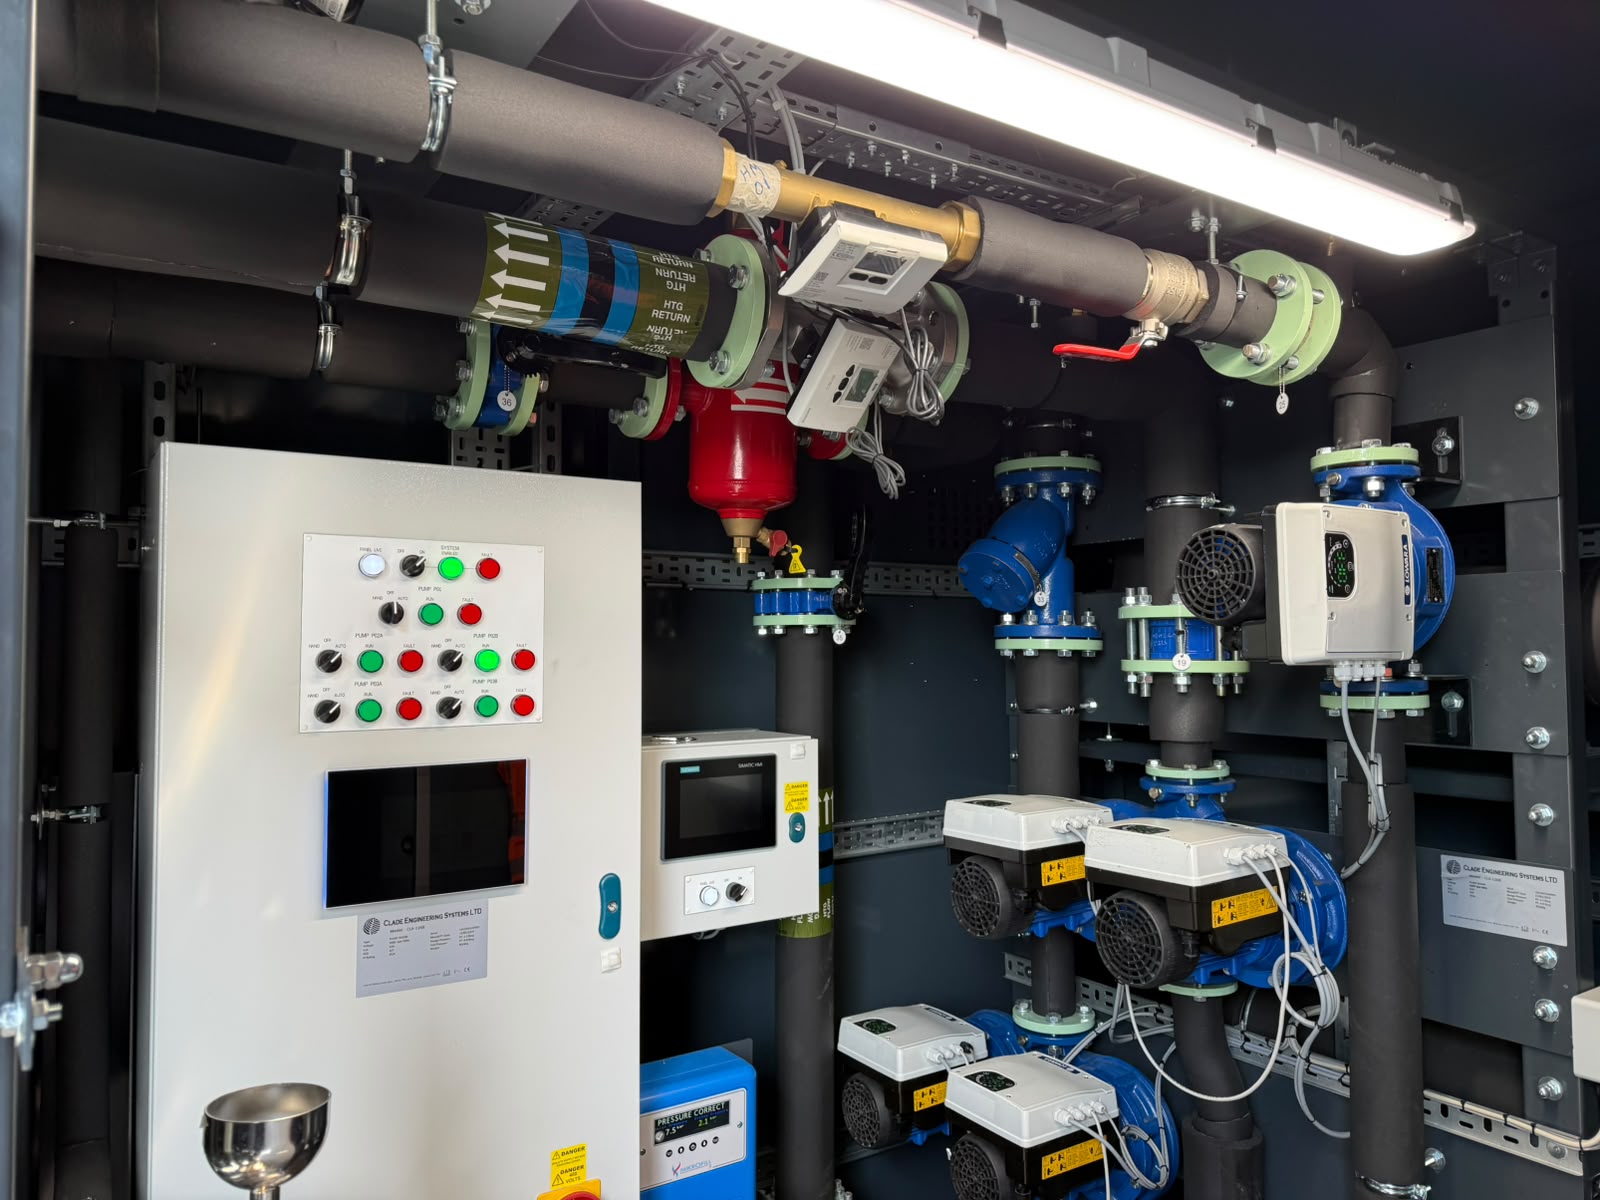
Packaged plant room including associated plumbing
The plant room was delivered as a packaged unit, built and assembled off site rather than piece by piece on the store floor.
Pipework, pumps, valves, pressurisation, metering and the associated controls are all installed and set out within the package before it arrives on site. The plant room comes in complete, is connected up and commissioned, rather than being built around other trades working in the same space.
The benefit on a retail programme is time and certainty. Off site assembly takes a large section of the mechanical works off the critical path, removes a congested trade interface from the store floor, and means the plant arrives having been built in workshop conditions with the associated quality control.
Access and maintainability are designed in from the outset. Every valve, pump and isolation point is reachable, and the layout allows a maintenance engineer to work on any component without stripping out another.
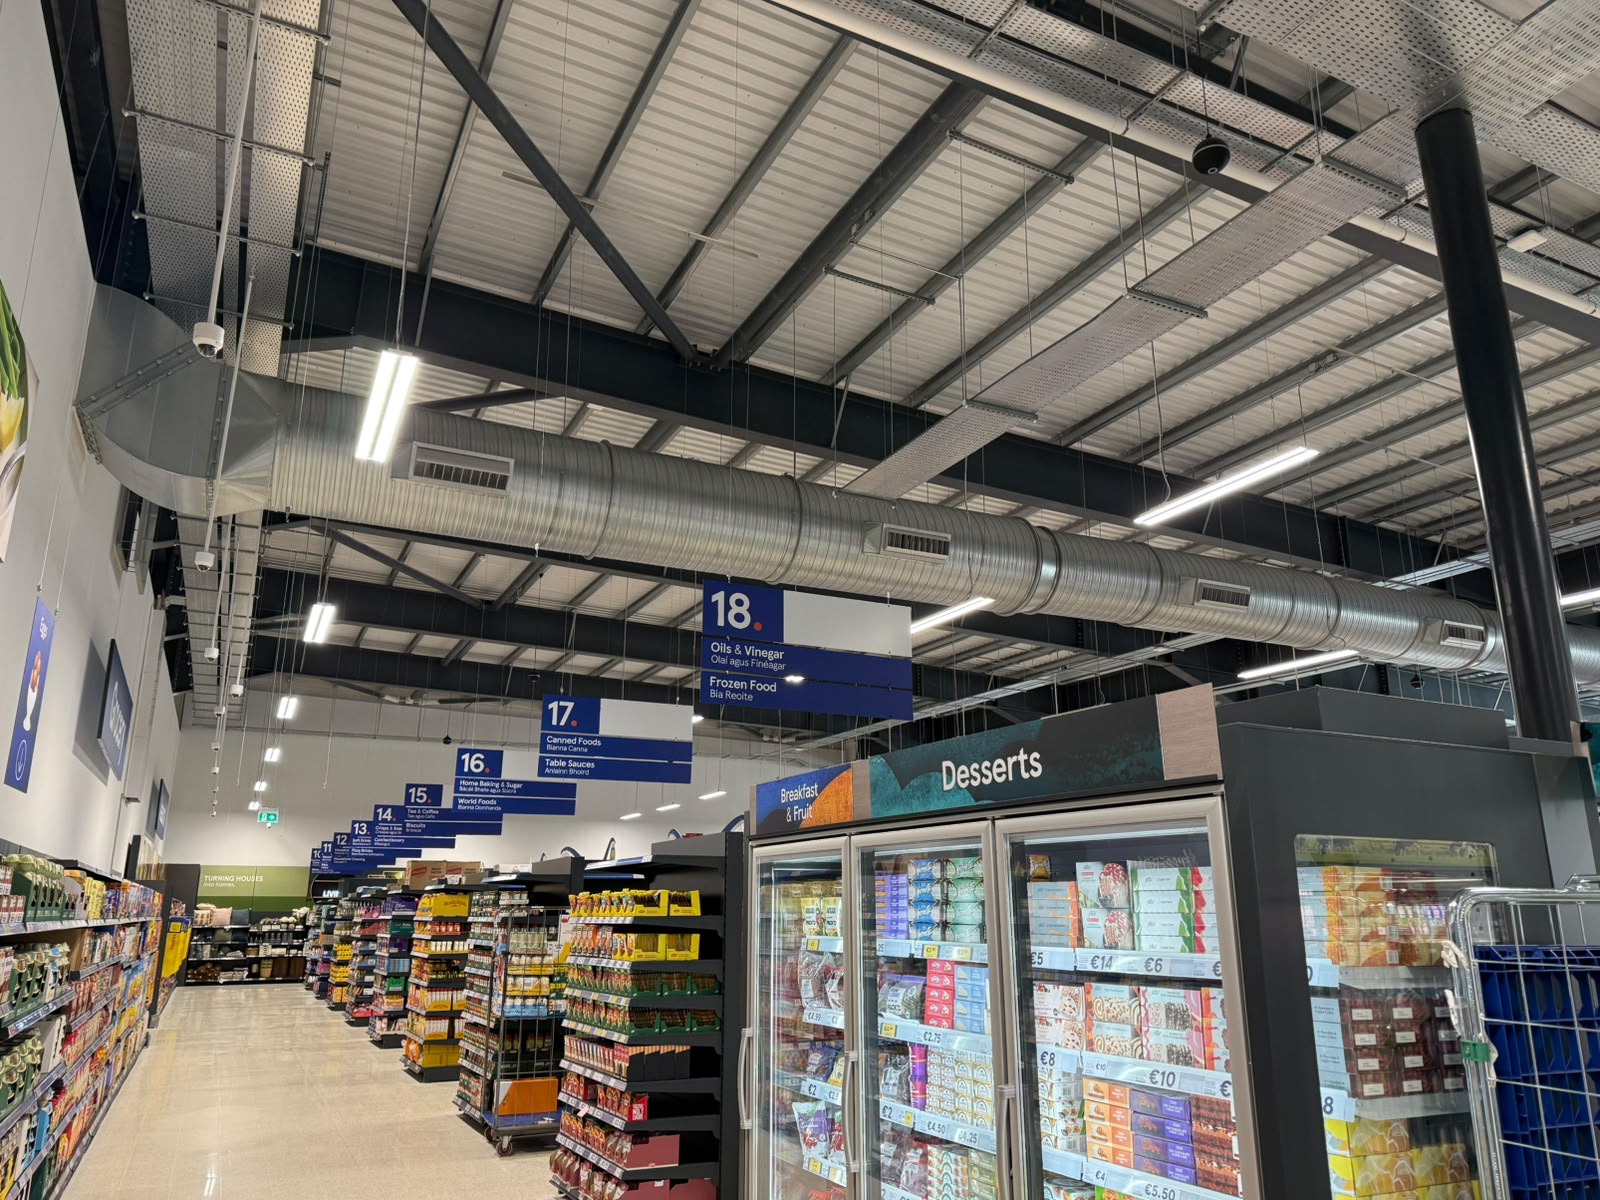
Individual heat recovery units with ducting and grilles
Alongside the main air handling plant, individual heat recovery units serve specific areas of the store.
A large format store is not one uniform space. Back of house areas, staff facilities, welfare and offices all have different occupancy patterns and different ventilation requirements to the shop floor, and running them from the central system would mean conditioning the whole building to suit the busiest part of it.
Local units allow those areas to be ventilated independently and to their own demand. Each recovers heat from its own extract air in the same way as the main unit, so the efficiency benefit applies across the building rather than only on the primary system.
Ductwork and grilles were installed to suit each area, coordinated with the ceiling layouts, lighting and the retail fit out so distribution is delivered where it is needed without disrupting the finished spaces.
VRV air conditioning system
Heating and cooling are provided by a VRV (variable refrigerant volume) system, serving multiple indoor units from shared external condensing plant.
Demand across a store of this size is never uniform. Solar gain varies by elevation and time of day, refrigeration cabinets affect the areas around them, back of house rooms carry equipment loads the shop floor does not, and customer numbers rise and fall through the trading day.
VRV meets each zone individually and modulates output to suit actual demand, rather than running at a fixed capacity sized for the worst case. Areas that need cooling get it whilst areas that need heating are served at the same time, and energy use follows what the building is doing rather than what it might do at peak.
BMS controls system
All mechanical systems are brought together under a building management system providing centralised control and monitoring across the store.
The BMS is what makes the individual systems work as one building. It sets the operating strategy, sequences the air handling plant, the local heat recovery units and the VRV system so they are not working against one another, holds conditions across every zone, and runs the building to trading hours rather than continuously.
It also gives the client visibility. Plant status, temperatures, run hours and faults are all monitored centrally, so issues are identified before they become failures and the store's energy performance can be tracked rather than estimated.
For a retailer operating a large estate, that matters beyond this one building. Consistent monitoring across sites is what allows performance to be compared, maintenance to be planned rather than reactive, and efficiency commitments to be evidenced.