

Pure Engineering Group is a full-service mechanical engineering company.
Copyright © 2024 Pure Engineering Group. All Rights Reserved. Company No. NI633287 | Vat No. 229058109
Website by OctopiStimuli
Website by OctopiStimuli


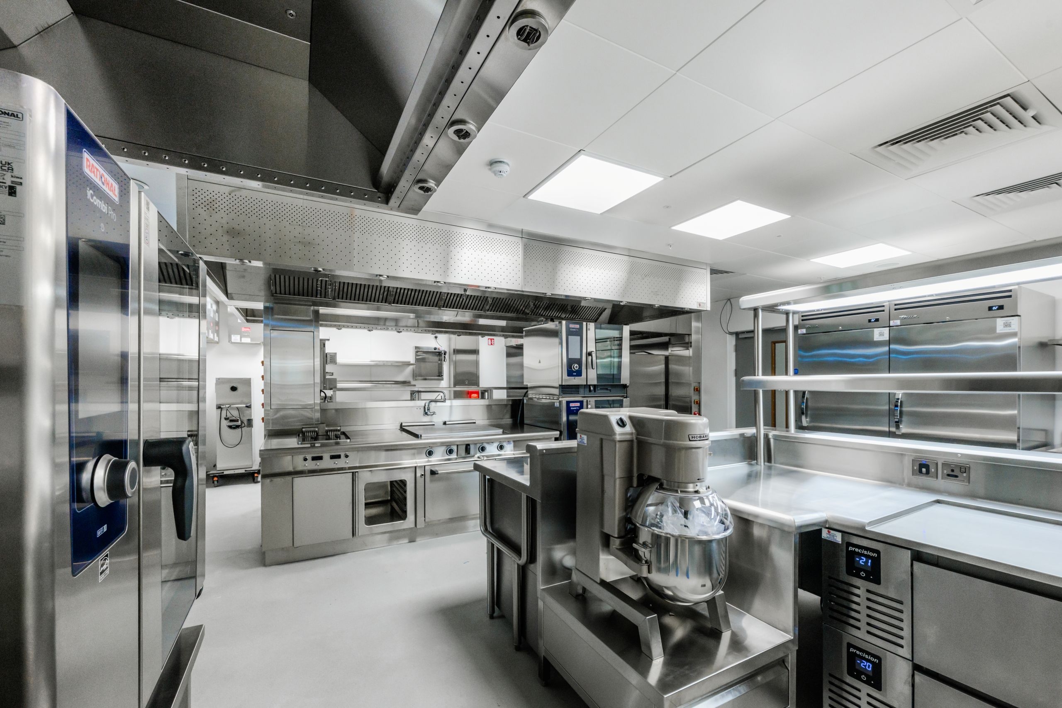
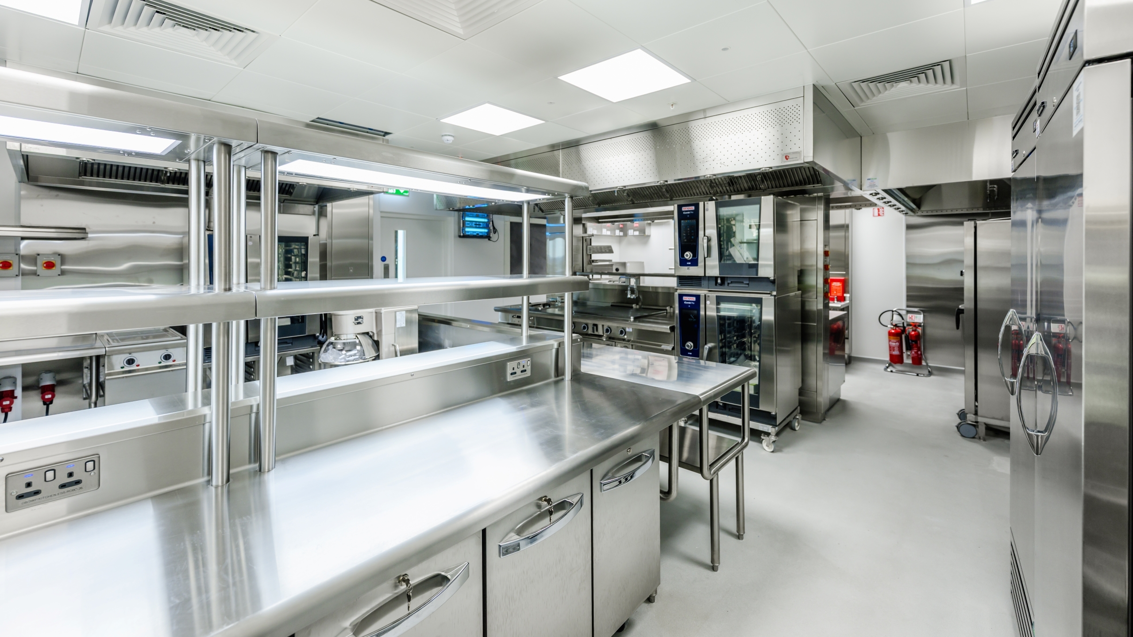
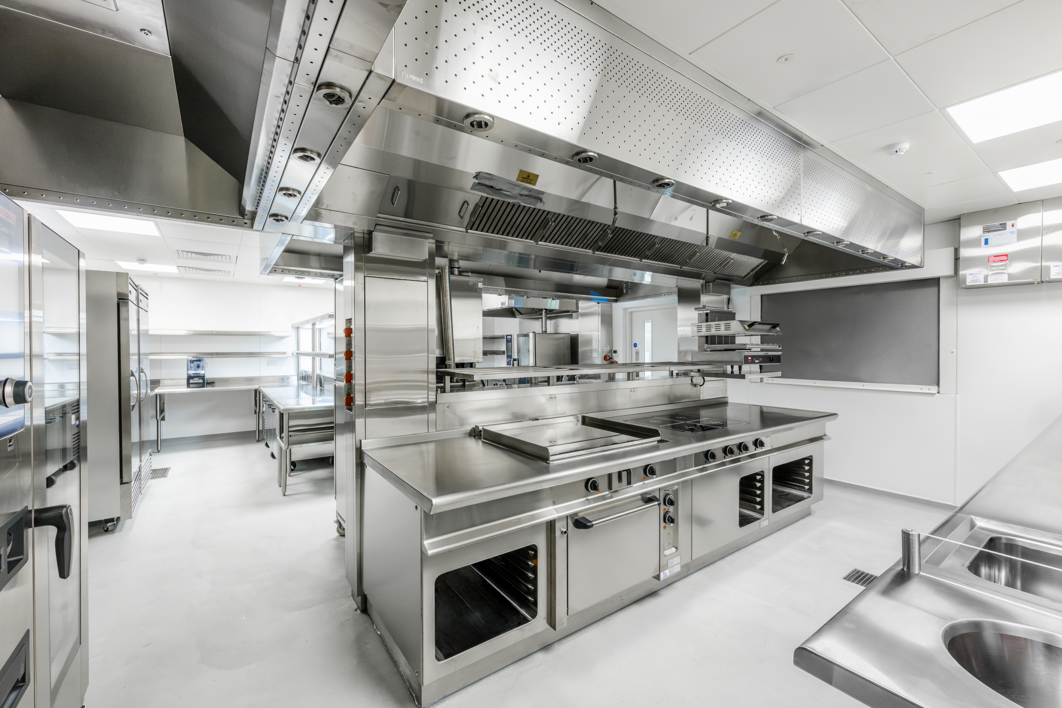
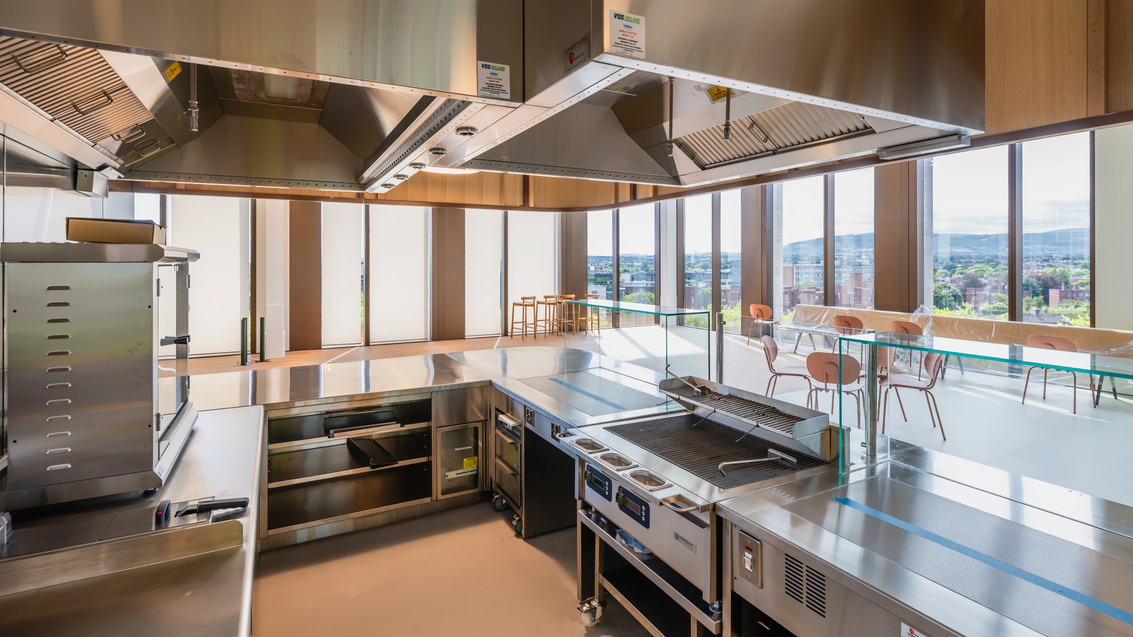
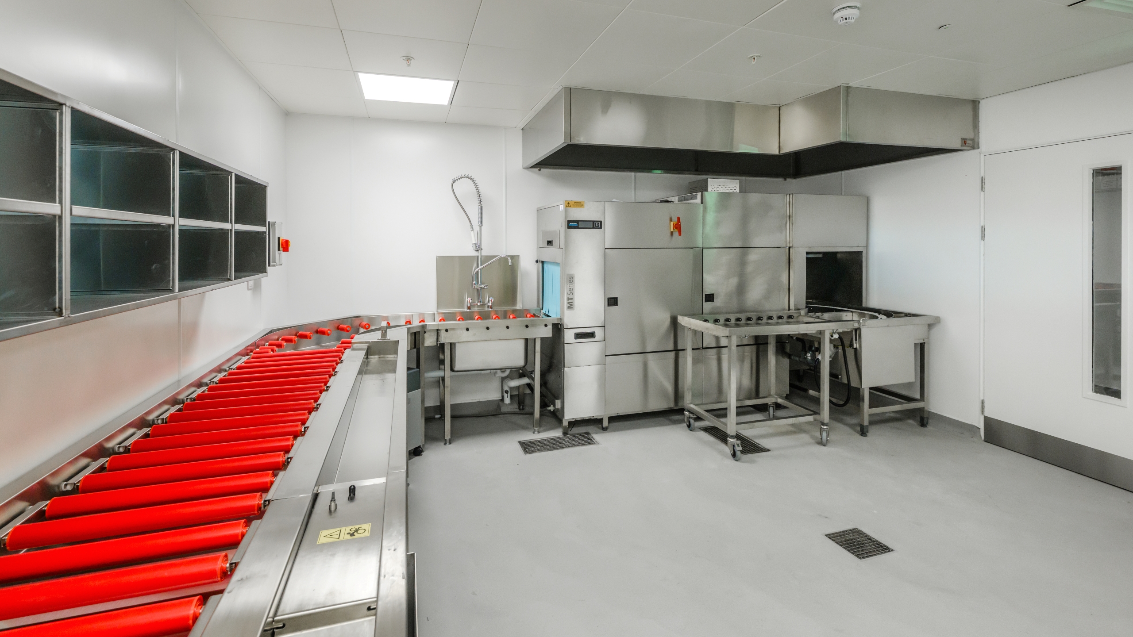
Pure Engineering Group delivered a bespoke package for one of the largest professional services firms in the world. A kitchen at this level has to handle volume every day, and the standard expected front of house sets the standard for everything behind it.
The scope of works included:
Close to 100 sheets of 304 stainless steel went into this package, all fabricated at our own headquarters and installed by our own team.
Counters
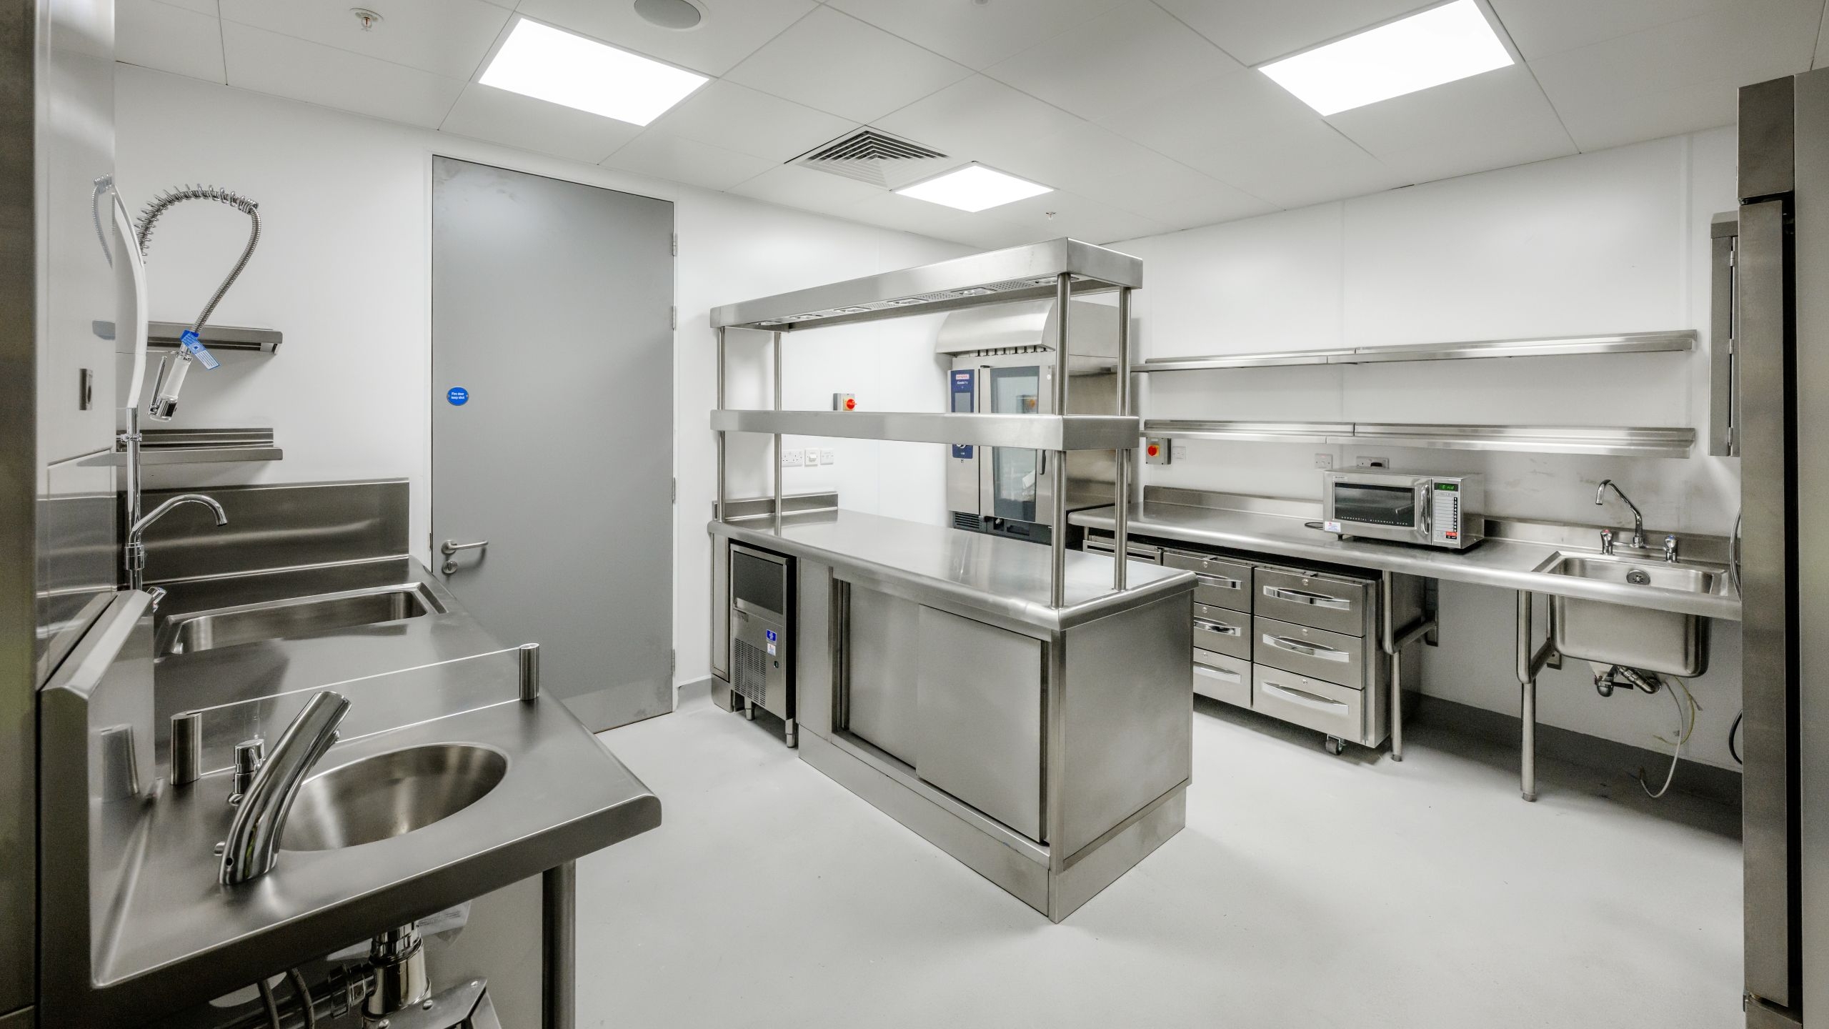
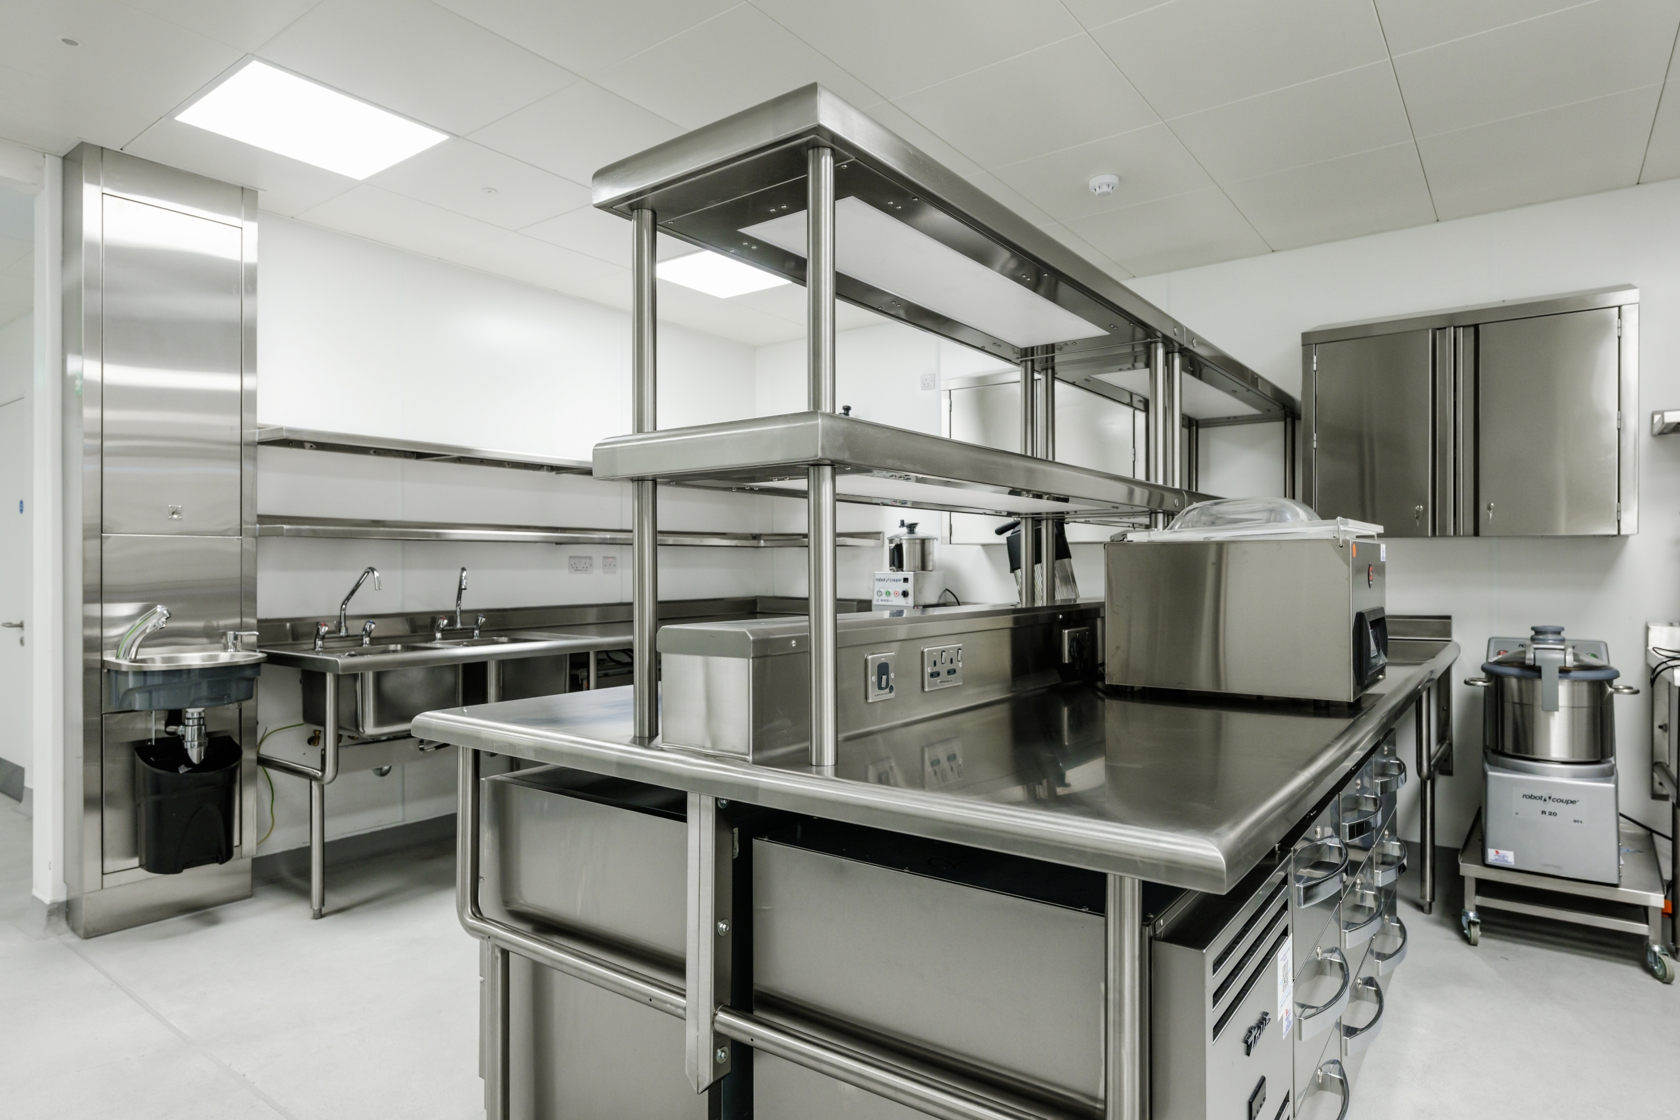
Counters were fabricated from 1.5mm 304 stainless, strengthened and sound deadened, with joints seamlessly welded on site so the finished run reads as one continuous surface rather than a series of tables pushed together.
Upstands are radius folded throughout, with a large radius to the counter fronts to meet H2 hygiene requirements. A radiused fold removes the internal corner where food waste and grease collect, which is what allows the surface to be cleaned properly rather than just cleaned around.
Thirteen amp sockets are integrated directly into the counters, with the electrical void concealed within the unit. A localised anti drip feature keeps liquid off the services below.
Sinks
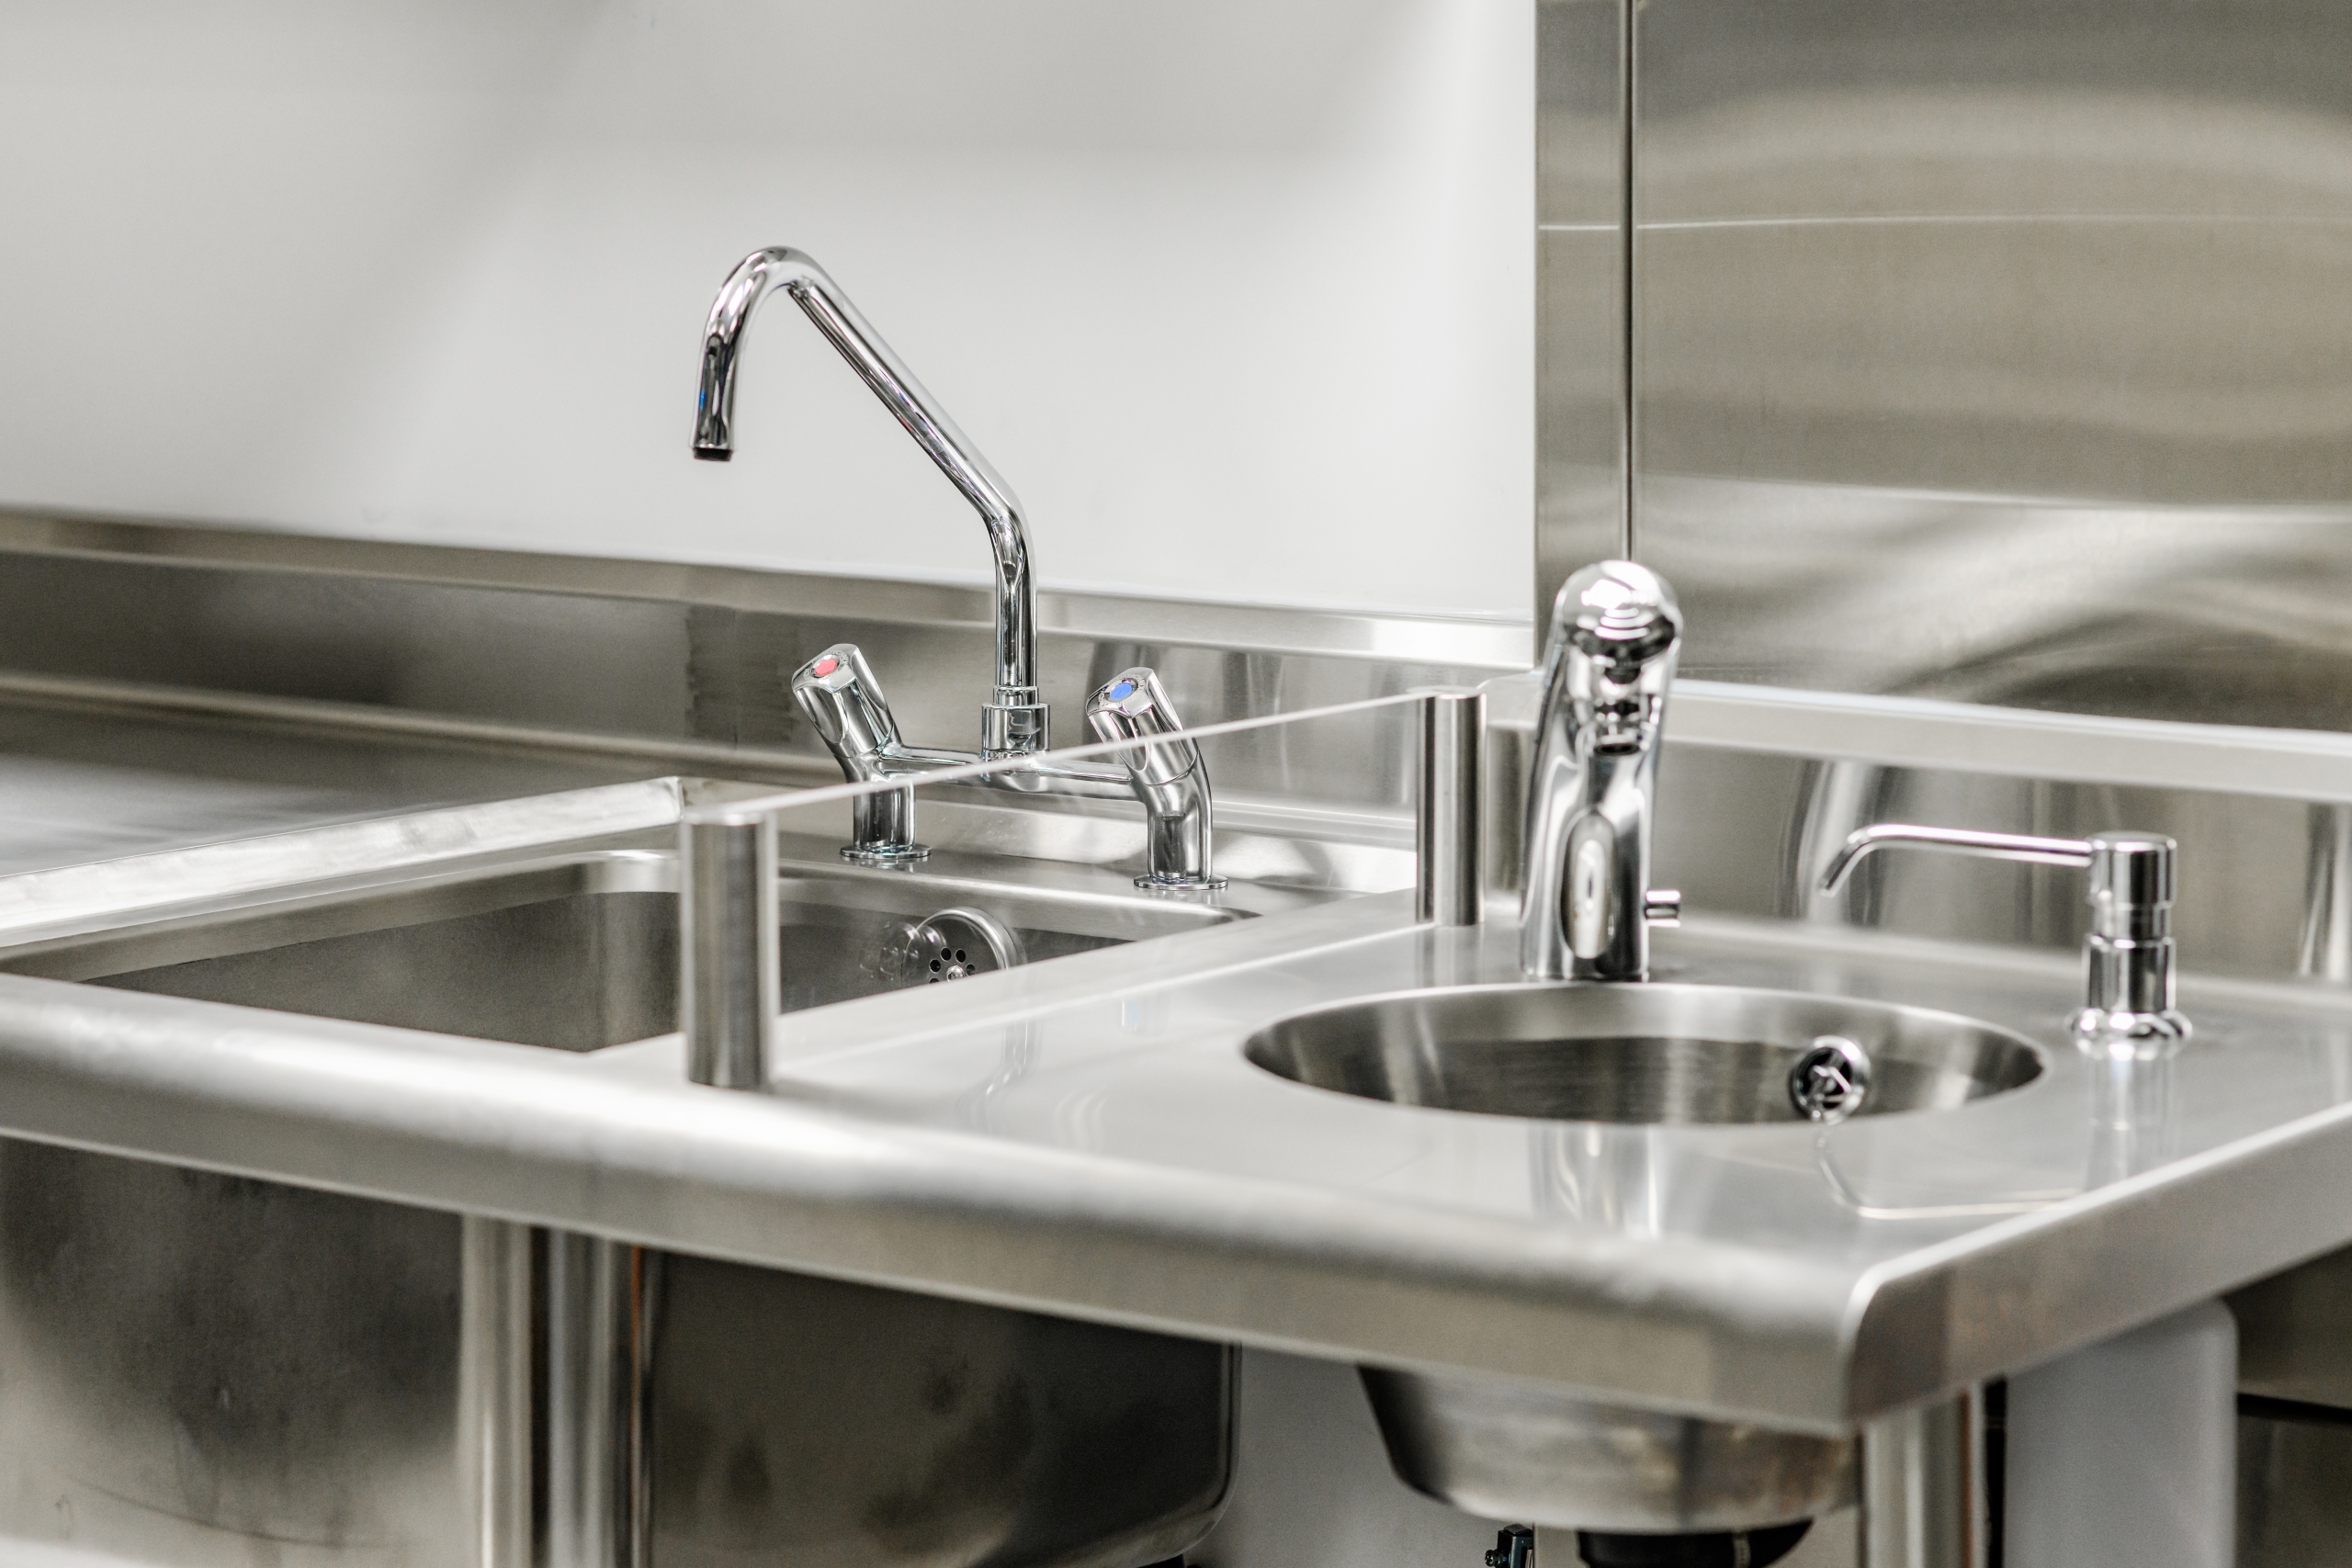
Ten sink bowls were fully welded and polished inside and out, fitted with two inch twist handle wastes and integrated overflows. Welding and polishing the bowl into the counter removes the sealed joint that fails first in a working kitchen, and leaves nothing for water to track behind.
Legwork and shelving
Over fifty cantilever tube legs at 42mm diameter were laser cut, welded and fully polished, wall mounted so the floor beneath stays clear. A kitchen floor with nothing standing on it is a kitchen floor that can actually be cleaned.
Forty metres of wall shelving was installed on hidden mounting frames, with radiused front and rear profiles and welded L shaped corner mitres. No visible brackets, no exposed fixings and no gap at the wall.
Over counter ambient gantries carry recessed LED panel lighting, supported from the same 42mm tube legwork so the detail runs consistently through the kitchen.
Cabinets and storage
Ten wall mounted cabinets were fabricated with dual hinged lockable doors, fully panelled inside and out, insulated and sound deadened. Internal joints are radiused for cleaning, and shelves are removable and adjustable so the storage can be reconfigured as the operation changes.
Freestanding COSHH cupboards were fabricated with ventilated lockable doors and four removable adjustable shelves, keeping cleaning chemicals stored correctly and separately.