

Pure Engineering Group is a full-service mechanical engineering company.
Copyright © 2026 Pure Engineering Group. All Rights Reserved. Company No. NI633287 | Vat No. 229058109
Website by OctopiStimuli
Website by OctopiStimuli


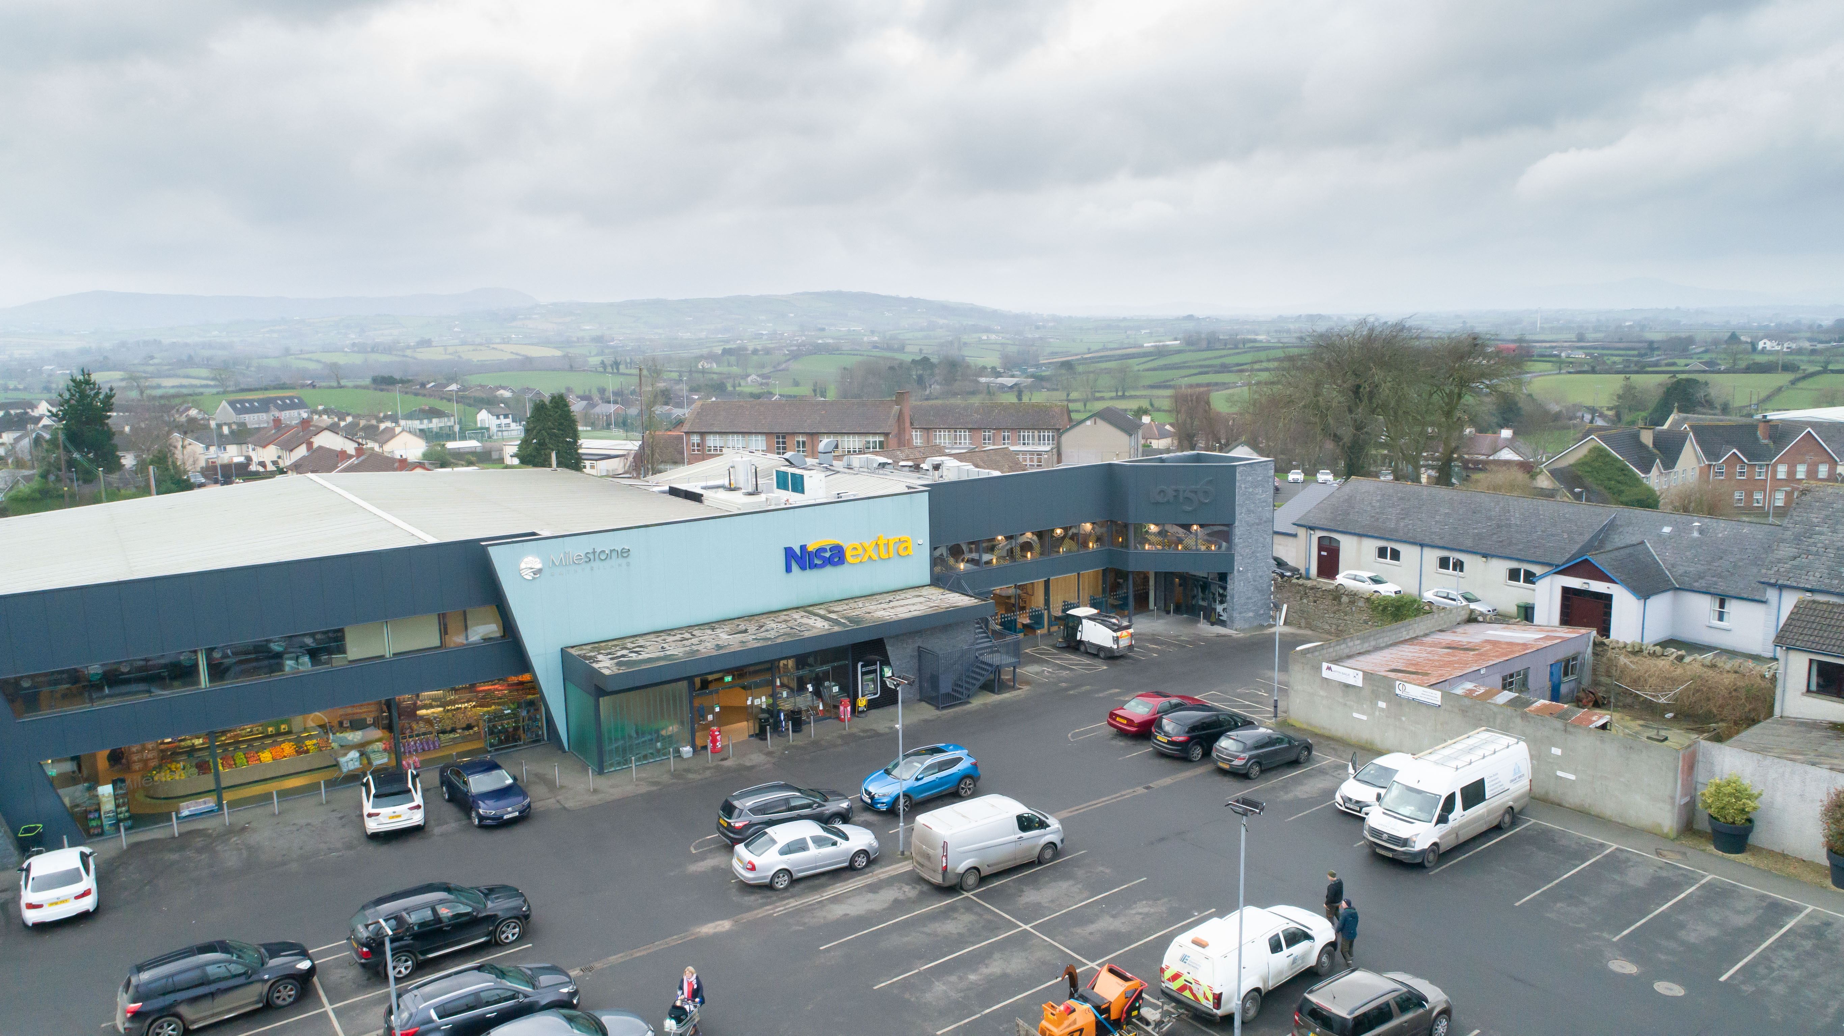
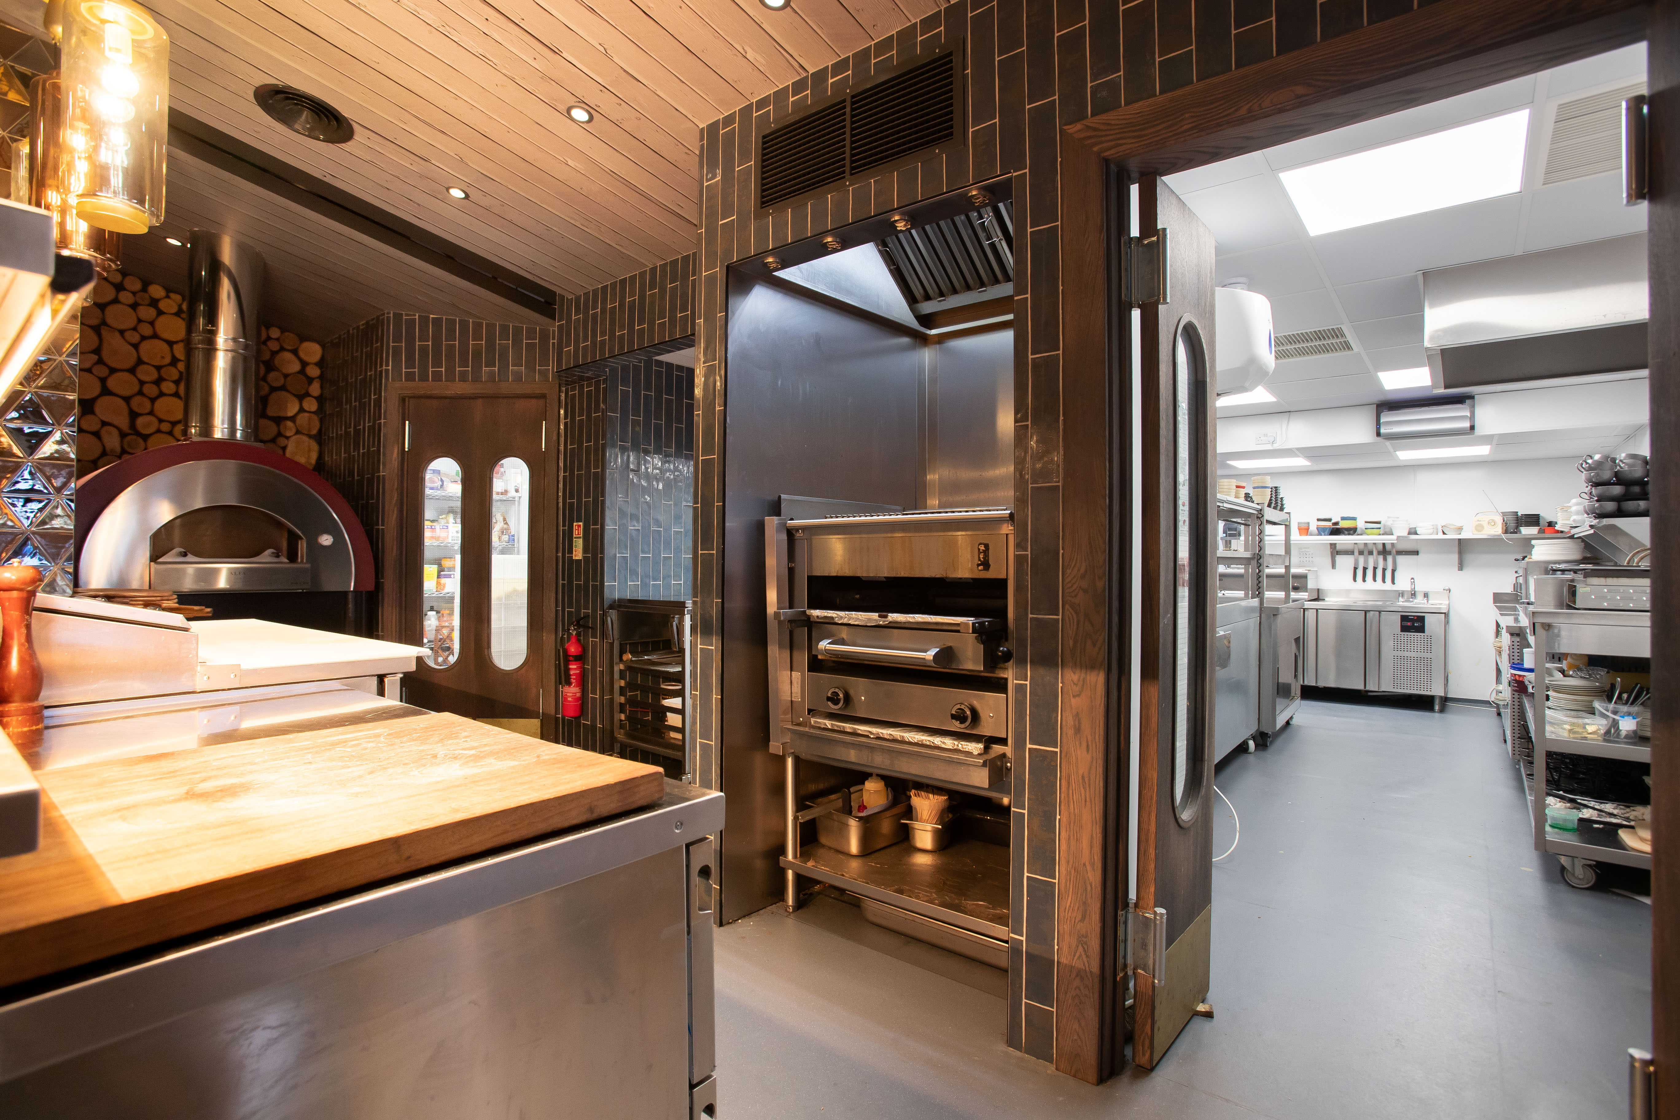
Pure Engineering Group’s project at Loft 56 at Milestone brings commercial kitchen extraction into a restaurant with both a dedicated kitchen and a visible cooking area. Stainless steel canopies sit above the main cooking line, while a separate extraction arrangement is incorporated into the tiled surround above the front cooking station.
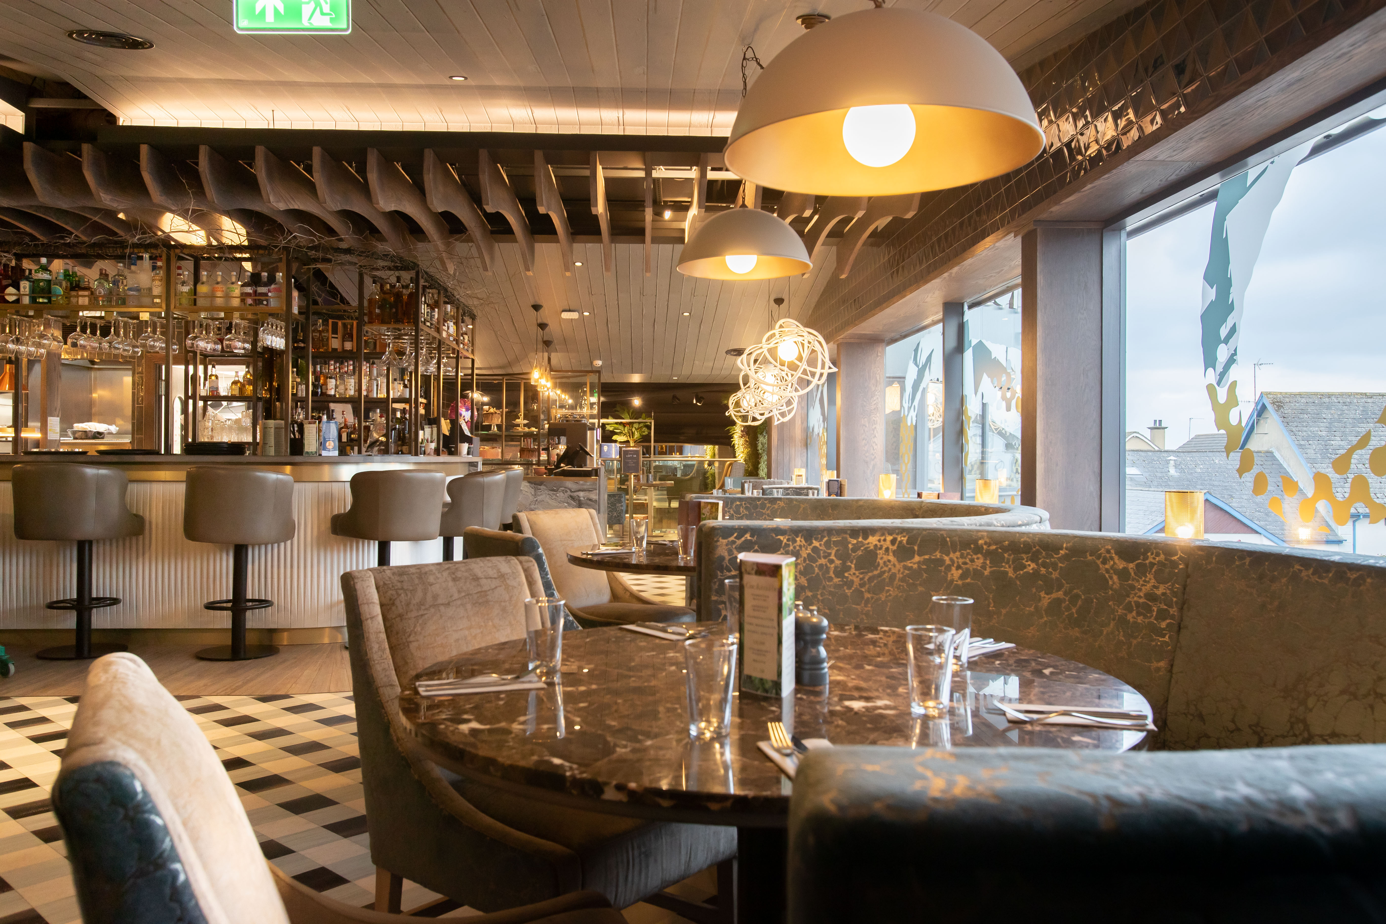
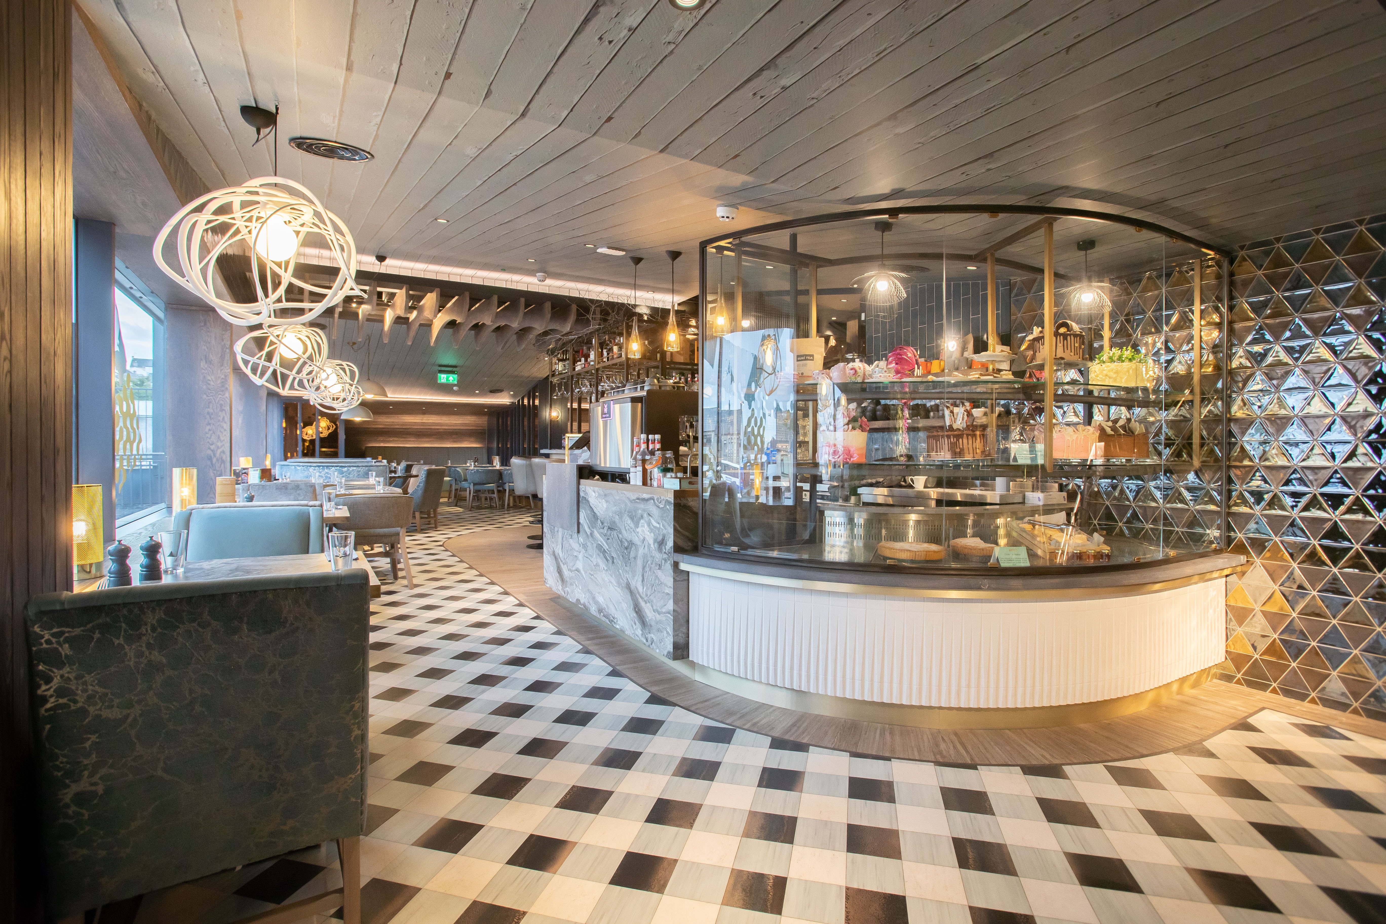
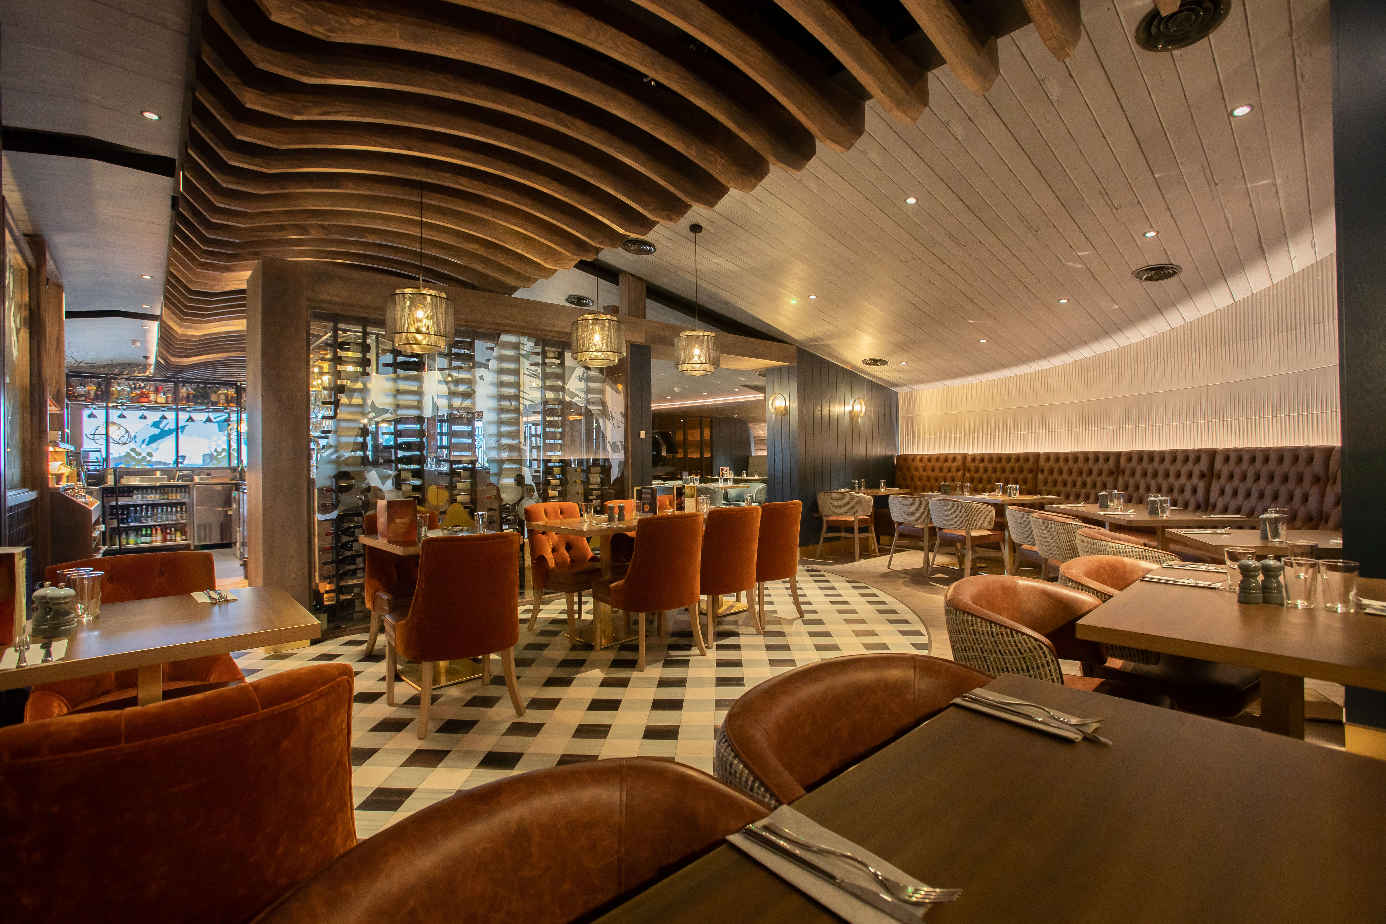
The installation combines practical kitchen ventilation with careful integration into the restaurant interior. Baffle filtration, canopy lighting and stainless steel wall finishes support the working kitchen, while discreet ceiling ventilation outlets sit within the decorative finishes of the dining space.
The scope of works included:
Main Kitchen Extraction Canopies
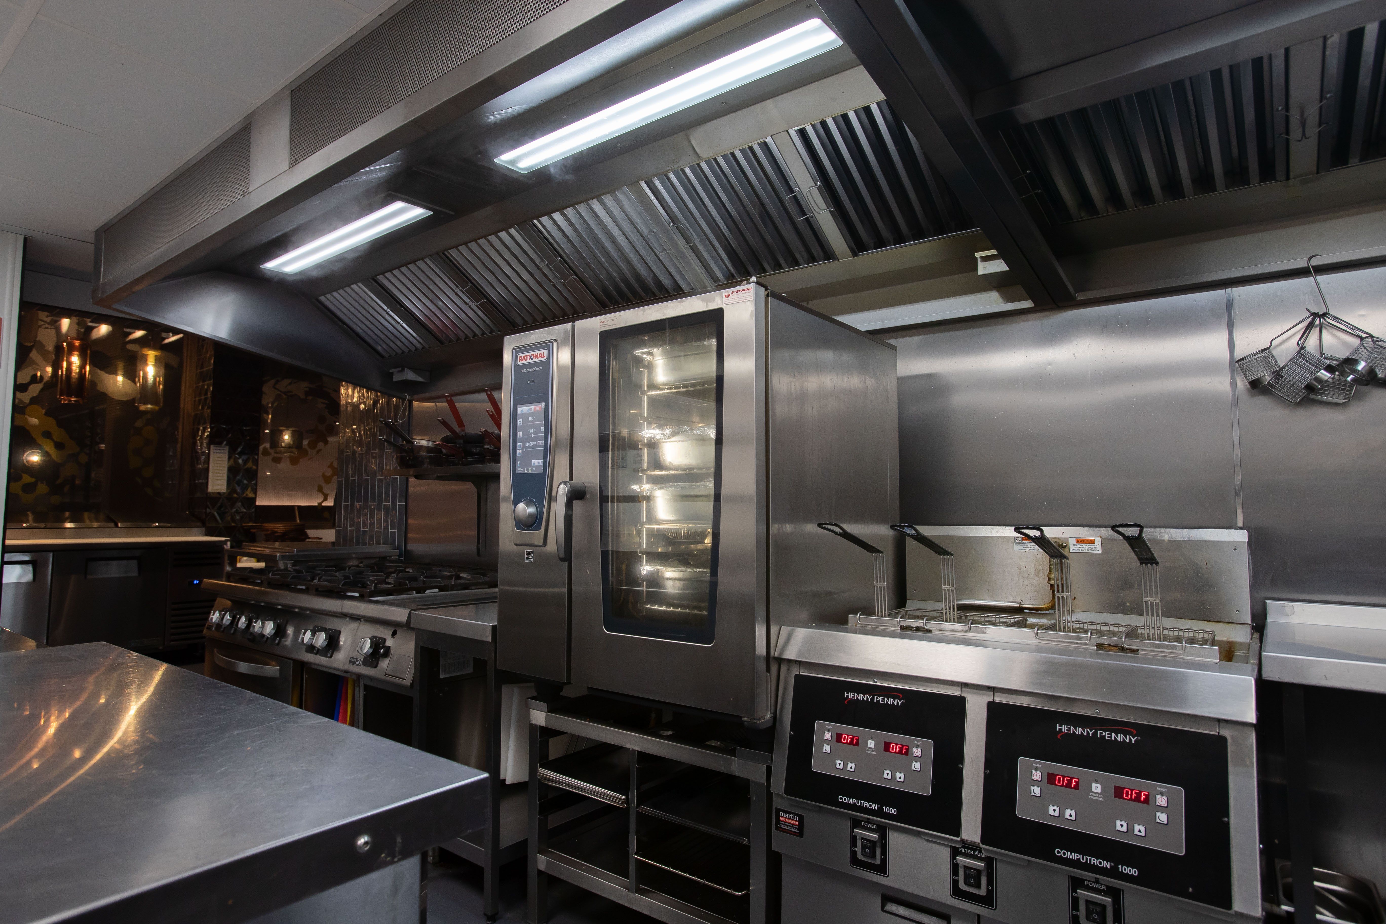
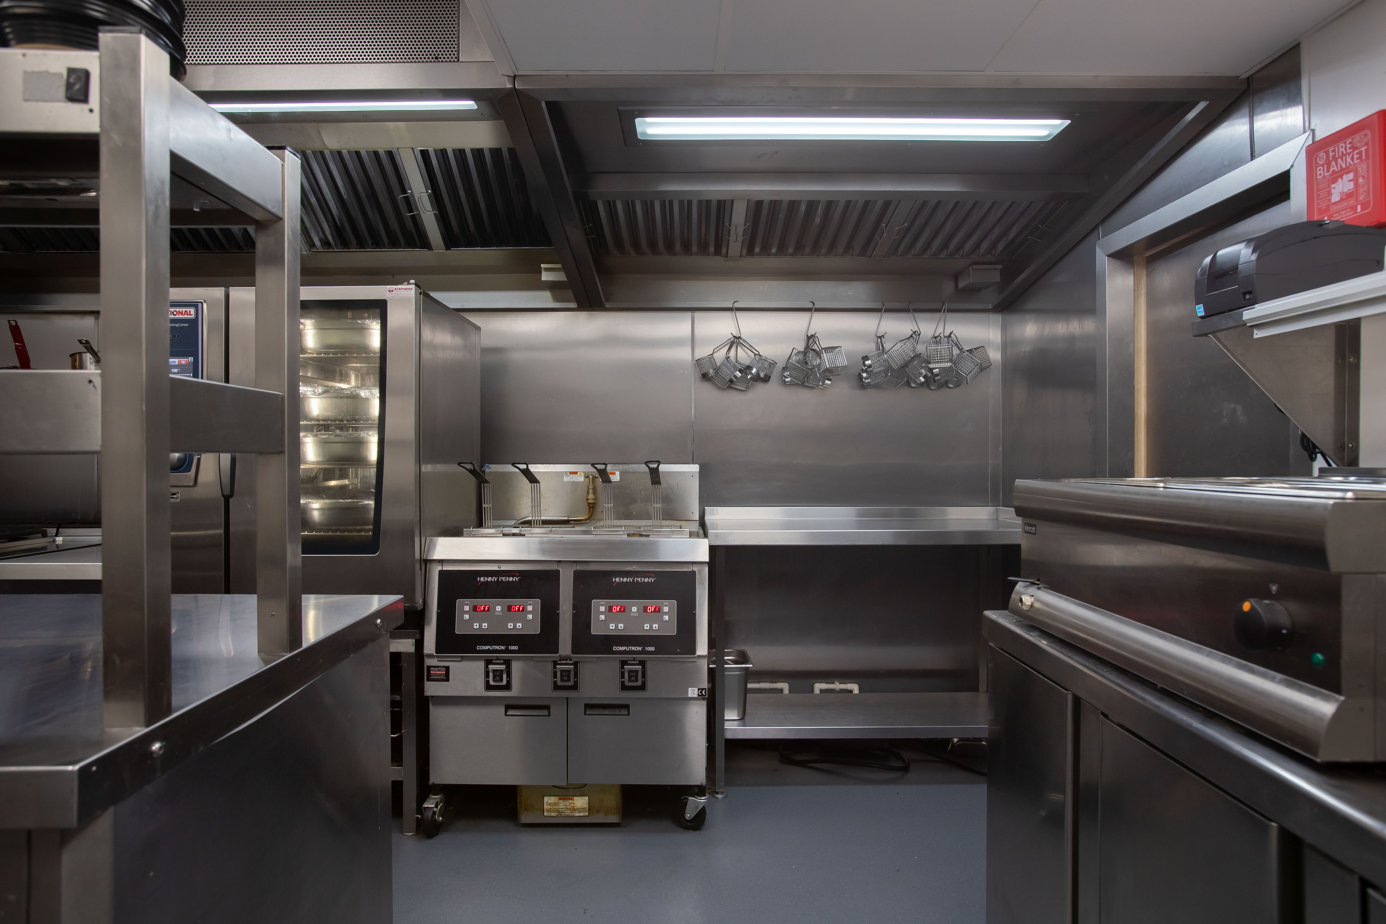
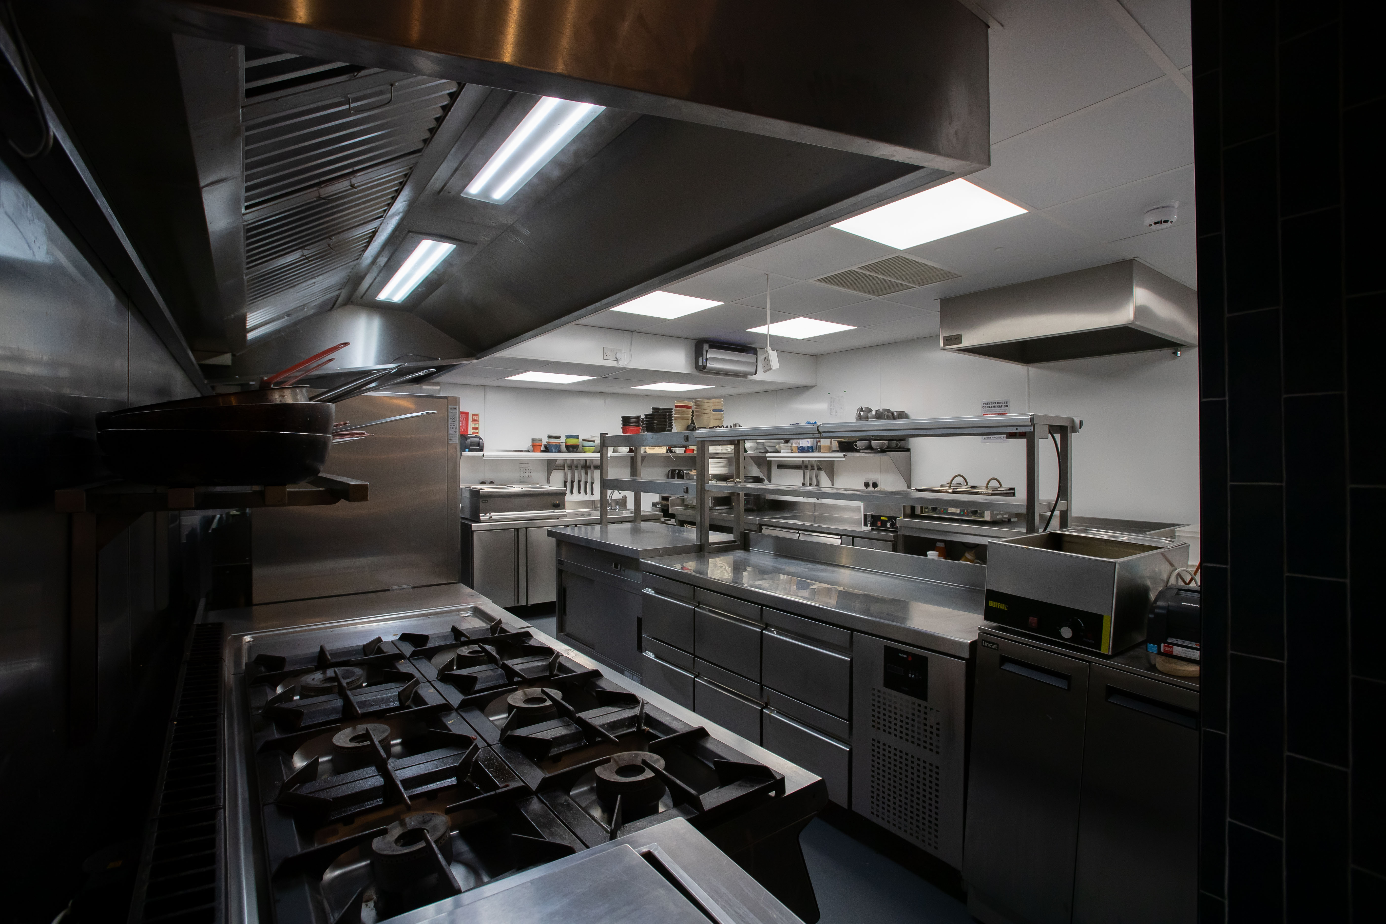
Stainless steel extraction canopies extend above the kitchen’s cooking equipment, including the range and fryers. Their arrangement provides overhead coverage along the cooking line, collecting cooking fumes, steam and heat close to where they are generated.
The canopy layout follows the equipment beneath it, accommodating several cooking stations within the available kitchen space.
Baffle Filtration and Integrated Lighting
The canopies incorporate banks of removable baffle filters to help separate grease from the extracted air. Accessible filter panels allow removal for routine cleaning, an essential part of maintaining commercial kitchen extraction.
Integrated lighting illuminates the equipment and work surfaces below. Positioning lighting within the canopy provides direct illumination along the cooking line without occupying additional working space.
Extraction Integrated into the Front Cooking Area
The front cooking station features an overhead extraction arrangement recessed within a tiled architectural surround. Visible baffle filters and downlights sit above the equipment, with stainless steel lining around the cooking recess.
This arrangement brings extraction into a customer-facing part of the restaurant while retaining the surrounding interior finishes. It demonstrates how kitchen ventilation can be incorporated into a visible cooking area without dominating its appearance.
Stainless Steel Wall Cladding
Stainless steel cladding lines the walls behind the main cooking equipment and within the front cooking recess. These surfaces provide a durable, cleanable finish around areas exposed to cooking residue and splashes.
The cladding also creates a consistent finish between the cooking equipment and extraction canopies, helping simplify cleaning around the working line.
Ventilation Within the Dining Areas
Circular ceiling ventilation outlets are distributed throughout the restaurant’s seating areas. Their dark finish sits alongside timber ceiling features, decorative lighting and other interior details.
Integrating ventilation outlets into the ceiling layout allows building services to form part of the finished restaurant environment while keeping walls and floor space available for seating.
Kitchen Extraction for Restaurant Fit-Outs
Pure Engineering Group provides commercial kitchen extraction and ventilation services for restaurant and hospitality projects. Contact our team to discuss canopy installations and ventilation arrangements suited to your cooking equipment, kitchen layout and interior design.